

How North Georgia red clay impacts your basement remodel—and how our craftsmen prevent leaks


 September 3, 2026

Transforming your unfinished basement into a cozy guest suite, home office, or family entertainment venue requires avoiding the hidden structural and subterranean moisture mistakes that plague North Georgia homes.

In this guide, you will learn how local red clay soil holds water against foundation walls, why standard insulation methods fall short in lower levels, and what specific steps a qualified
basement remodeling company takes to keep your new room dry, healthy, and code-compliant for decades.

Why moisture control matters for Cumming homes

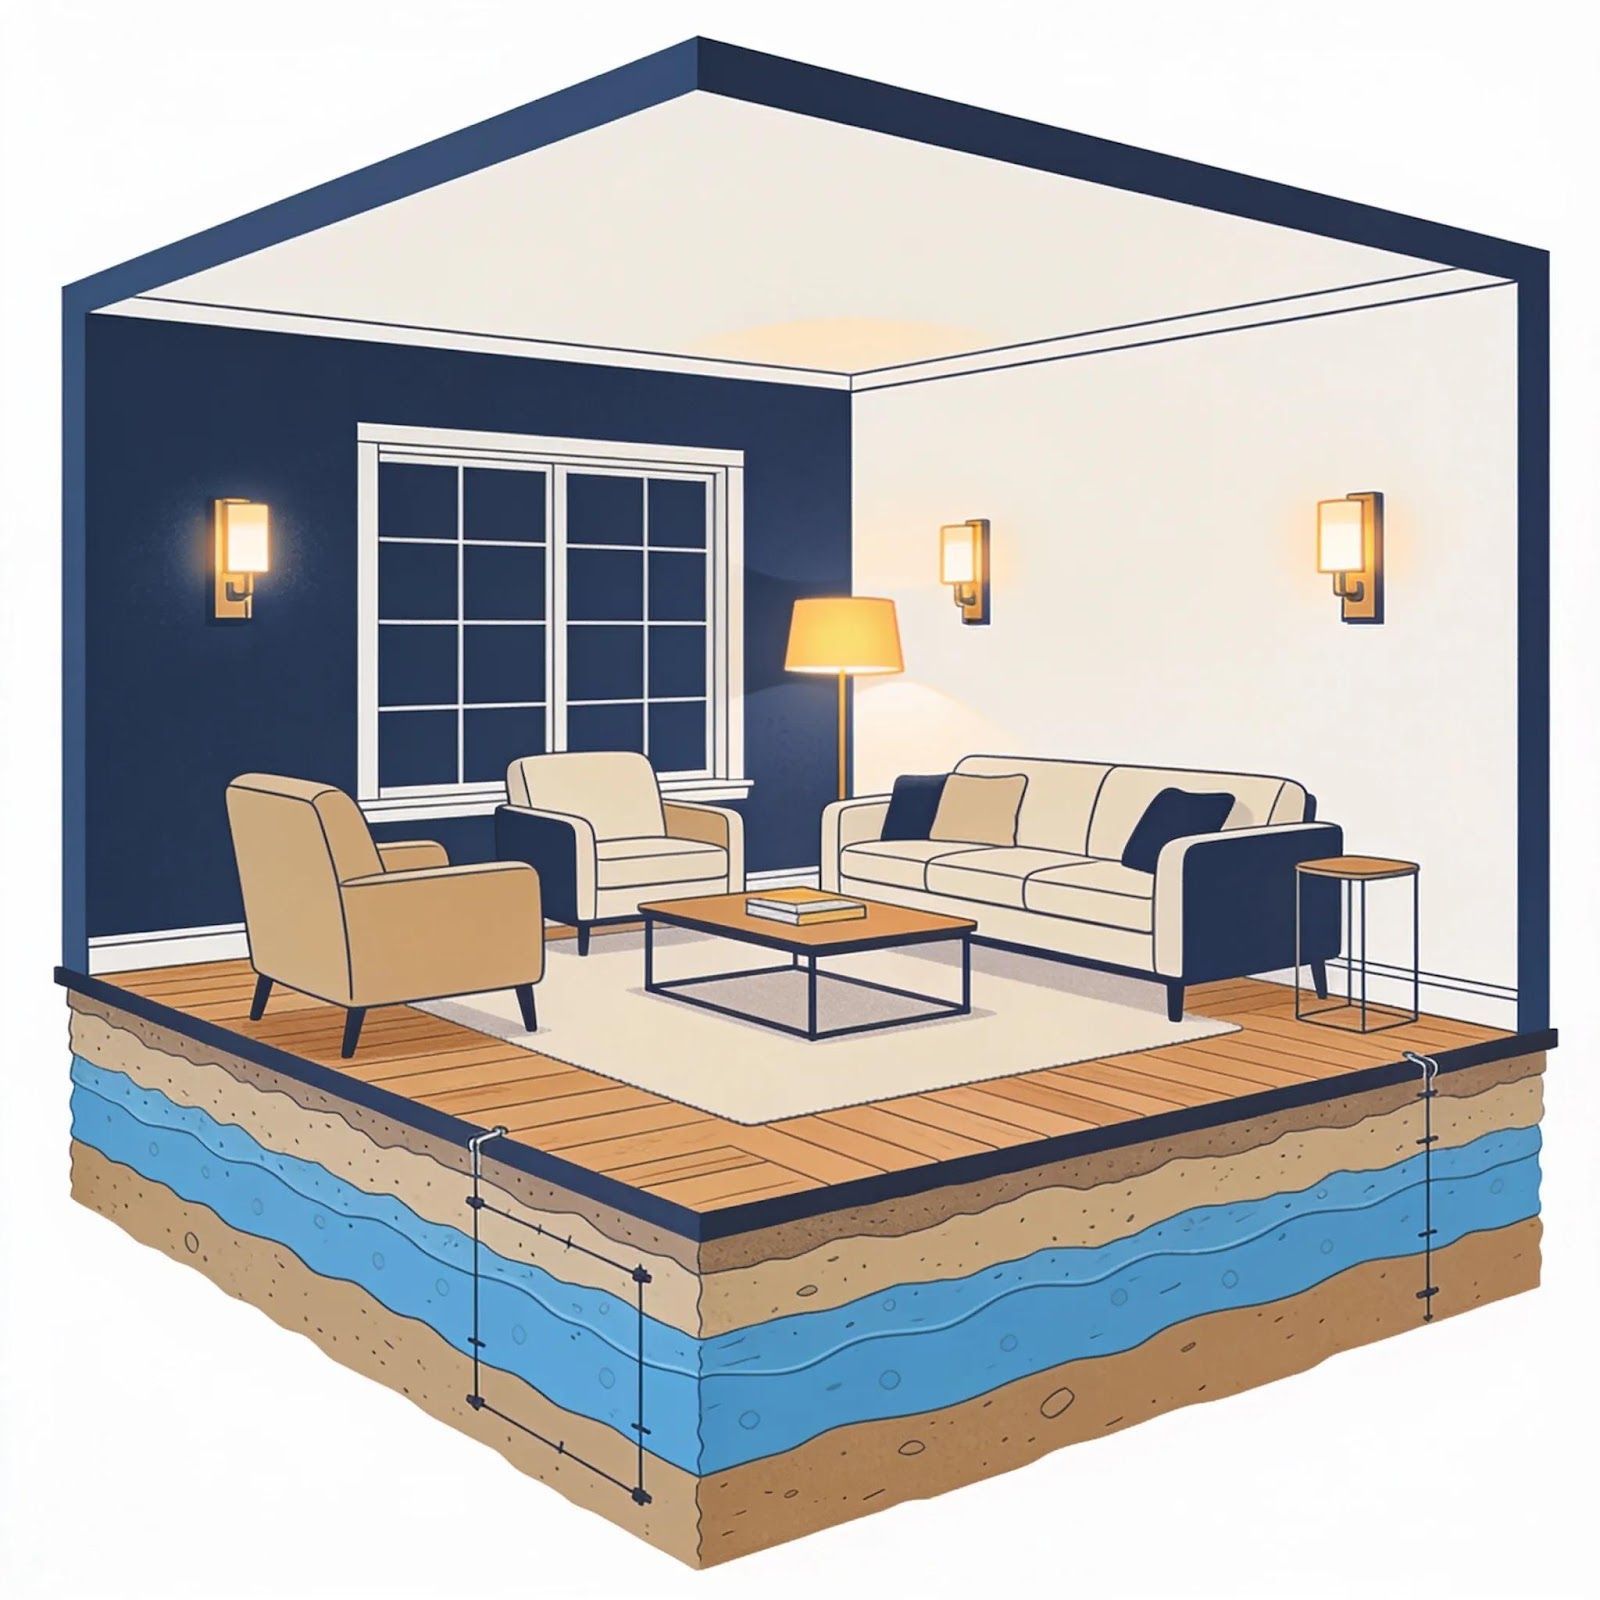
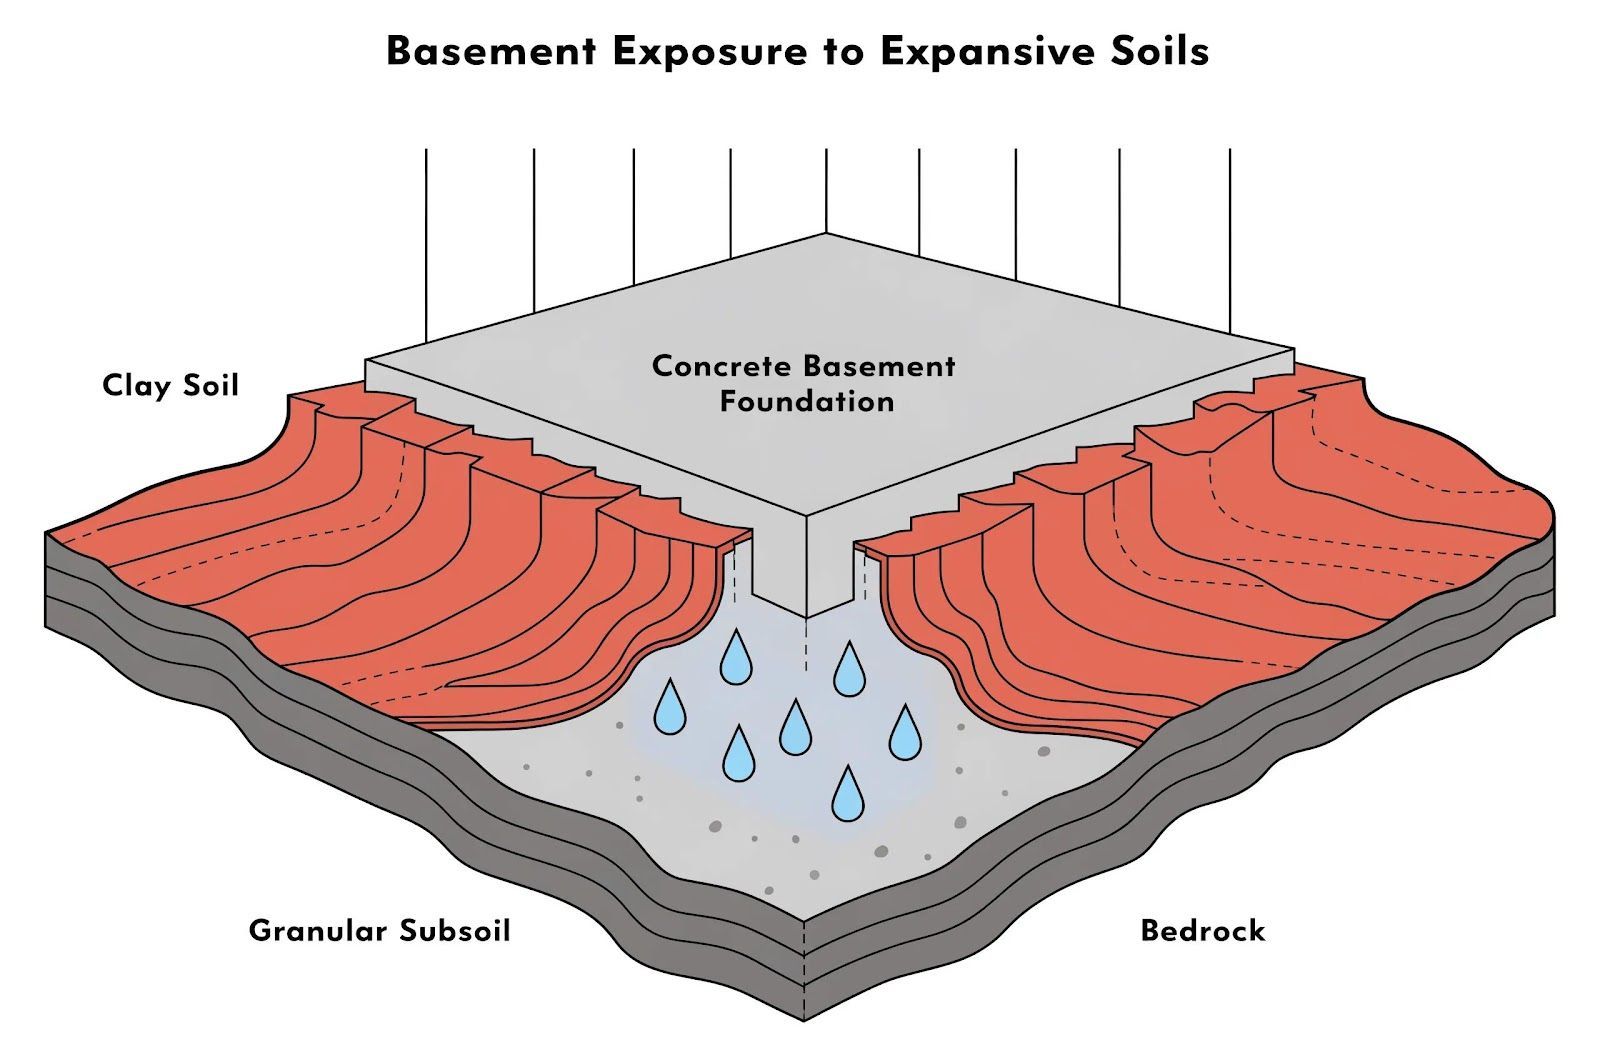
North Georgia rests upon a thick geological layer of dense Piedmont red clay. Unlike sandy soil, clay absorbs water slowly and holds rainwater against basement walls long after a storm passes. When heavy rains saturate the soil around your foundation, water pressure builds against your lower walls. Because concrete is naturally porous, unsealed basement walls soak up that dampness like a sponge.

Failing to address dampness before framing your lower level can cause frustrating problems down the road:

  • Mold and mildew growth: Trapped dampness behind finished drywall creates hidden mold, lowering your home's indoor air quality.
  • Framing decay and wood rot: Wall studs anchored directly to damp concrete absorb moisture over time, leading to wood rot and warping.
  • Flooring buckling: Ground vapor ruins unsealed subfloors, causing engineered hardwood to warp and carpet padding to hold odors.
  • White mineral powders (efflorescence): Constant dampness draws mineral salts through concrete, breaking down mortar and wall coatings over time.

Proper moisture control means managing humidity and ground vapor too, not just stopping visible leaks, so your finished space stays clean, comfortable, and healthy for your family.

Key components of a complete basement moisture defense strategy

To build a durable, comfortable lower-level living area, our team uses a multi-layered defense system. Below is a breakdown of how key waterproofing layers protect your basement:

Moisture defense layer Primary material / system Function and homeowner benefit
Sub-slab vapor barrier 10–15 Mil Polyethylene Sheet Prevents ground moisture vapor from rising upward through concrete floor slabs.
Exterior waterproofing membrane Elastomeric Polymer & Dimple Board Blocks groundwater intrusion and channels water pressure safely down to drain tiles.
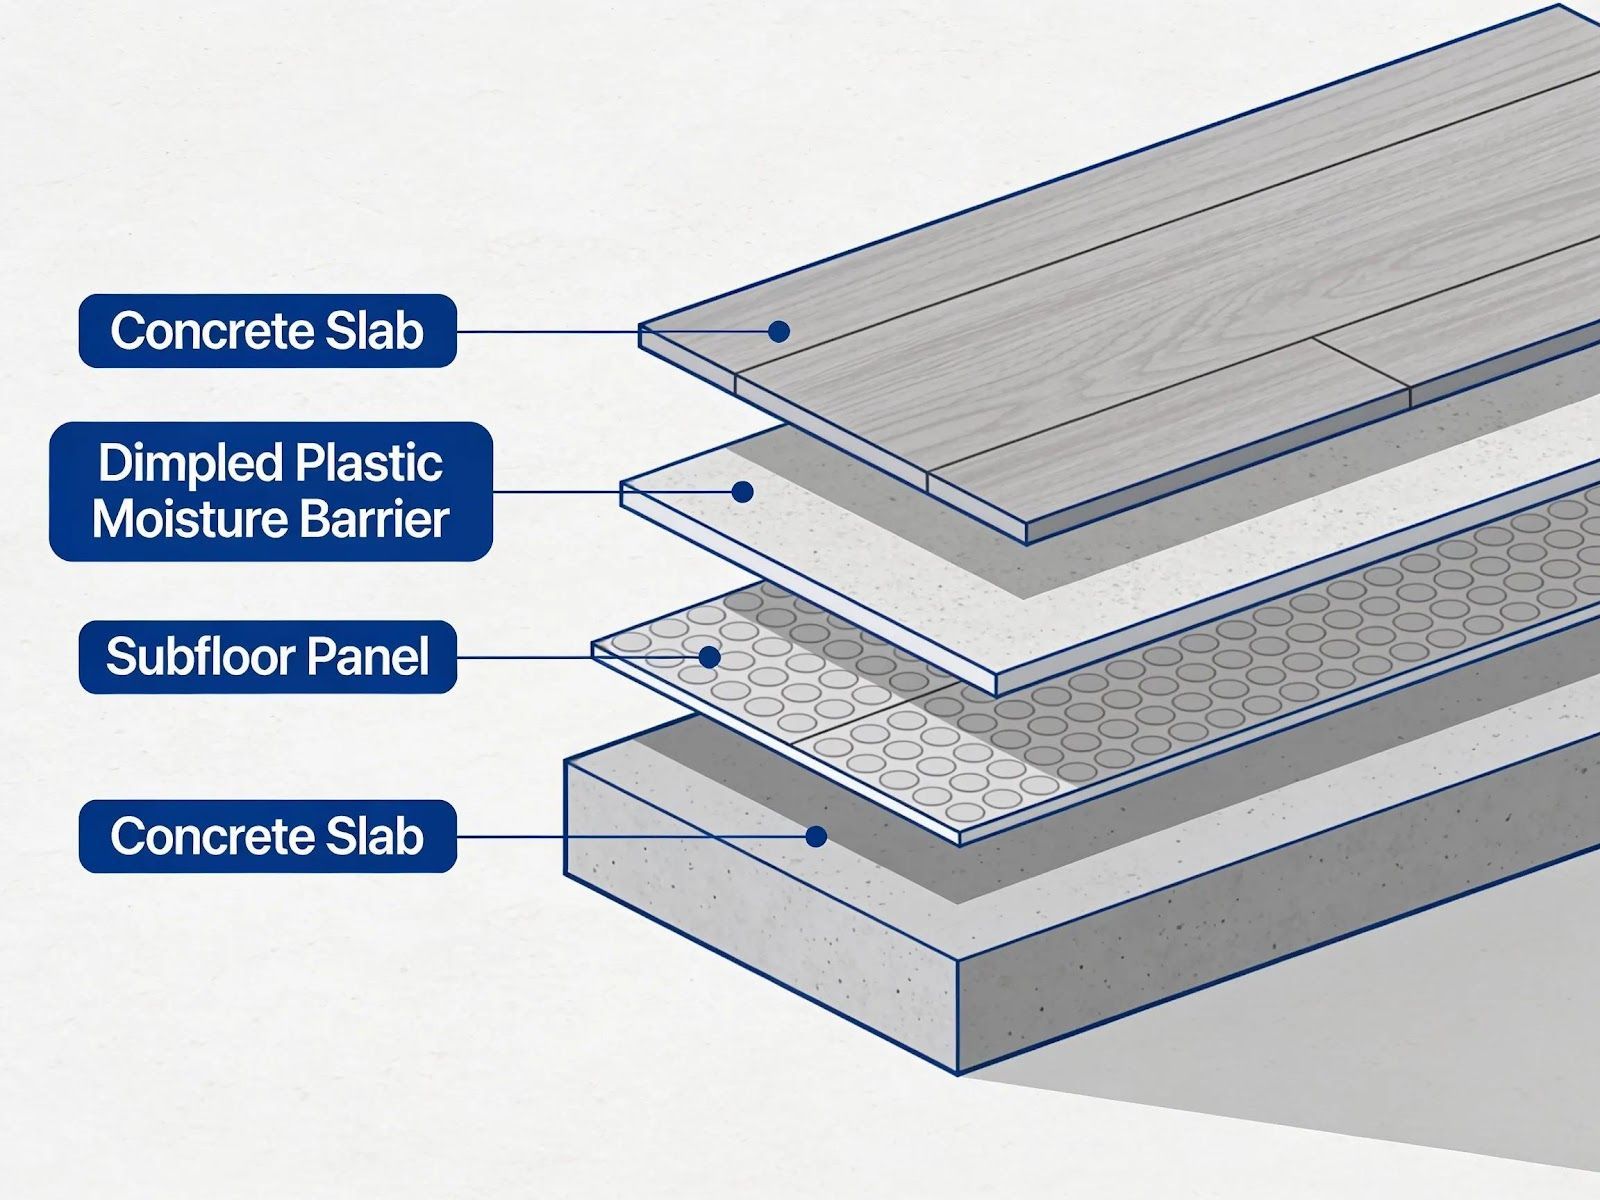
Subfloor underlayment system Dimpled Vapor Air-Gap Panels (e.g., DELTA®-FL) Features 5/16 in. dimples and <0.02 perms vapor permeance to create a thermal break beneath finished floors.
Cavity wall insulation Continuous Closed-Cell Spray Foam Delivers high R-value insulation while creating an airtight moisture barrier directly on concrete.
Perimeter drainage and sump pump Perforated Interior Drain Tile & Dual Sump Captures rising water tables at slab edges and pumps water safely away from footings.
Dedicated dehumidification Heavy-Duty Whole-Basement Unit Keeps indoor relative humidity below 50%, preventing summer condensation.

Step-by-step blueprint for pre-finishing moisture management

1. Exterior surface drainage and gutter check

Before bringing lumber or drywall into your basement, examine your home's exterior. Roof gutters should be clean and extended so their downspouts discharge rainwater at least 6 to 10 feet away from the base of your foundation walls. Under IRC Code Section R401.3, ground surrounding foundation walls must slope downward by at least 6 inches over the first 10 feet so rainwater flows away naturally.

2. Concrete moisture testing and slab sealing

Our craftsmen test concrete moisture emission rates before laying down finished flooring. If tests show elevated dampness, we first apply deep-penetrating slab sealers; if necessary, we then install dimpled air-gap subfloor panels such as Dörken DELTA®-FL. This creates an insulated breathing space beneath your floorboards, keeping your flooring dry and comfortable underfoot.

3. Wall preparation and spray foam insulation

Traditional fiberglass insulation should never sit directly against concrete basement walls, as it absorbs dampness and holds moisture. Instead, our in-house W2 craftsmen install continuous rigid foam boards or apply 2 inches of closed-cell spray foam directly onto foundation walls. Spray foam fills every gap, seals out dampness, and keeps your jobsite clean and code-compliant.

For homeowners comparing space options between finishing a basement or building out, our detailed guide on
whether to finish your basement or build a room addition covers costs, layout options, and local setback rules in North Georgia.

Local permitting, code compliance, and safety guidelines

Remodeling a basement in Forsyth County requires following state and local building standards to keep your family safe:

  • Georgia Building & Energy Codes: State amendments administered by the Georgia Department of Community Affairs (DCA) require conditioned basement walls to be insulated down to 10 feet below grade or to the basement floor.
  • Indoor Air Quality Standards: Guidelines published by the U.S. Environmental Protection Agency (EPA) recommend keeping basement humidity between 30% and 50% to prevent allergens and keep indoor air fresh.

The advantage of in-house W2 craftsmen

Your basement remodel touches framing, electrical, plumbing, and moisture control all at once, so it takes a team that's talking to each other every single day. When you hire Forsyth Remodeling, you get our own in-house W2 craftsmen on the job, not a rotating lineup of subcontractors, so you get steady quality control and clear communication from day one to walkthrough.

Our craftsmen treat your home the way they'd treat their own: tidy worksites, careful work, and honest updates along the way. That's what lets you rest easy knowing everything behind your new drywall was done right.

Conclusion and next steps

Transforming your unfinished basement into a cozy guest suite or family room is one of the best ways to add value to your home. With our complimentary 3D design renderings and flexible 0% APR financing options through Hearth, expanding your living space is straightforward and stress-free.

If you are ready to evaluate your basement for a custom transformation in Cumming, Alpharetta, Johns Creek, or Milton, our team is here to walk you through every step.

Ready to start your project?
Get a free estimate from Forsyth Remodeling and receive a complimentary 3D design rendering with your project consultation.

Author bio

Samuel Galperin is the founder and lead contractor at Forsyth Remodeling. With over 20 years of hands-on experience in residential remodeling across North Georgia, Samuel specializes in custom kitchen design, luxury bathroom renovations, and basement transformations. He is committed to clear communication, in-house W2 craftsman quality, and building lasting spaces for local families. Learn more about Samuel's background on his LinkedIn Profile.

Tell Us Your Next Project


Insights to fuel your marketing business

Sign up to get industry insights, trends, and more in your inbox.

Contact Us

SHARE THIS

Latest Posts

Two men in a partially framed room during home renovation, one holding a tape measure, one standing in a doorway.
By Samuel Galperin August 3, 2026
Planning to finish your basement? Discover the real costs, permit rules, and hidden risks of DIY vs. professional basement remodeling in North Georgia.
Modern living room with gray sectional, coffee table, wall art, large TV, and warm floor lamp lighting
By Sam Galperin July 6, 2026
Discover the top 6 basement remodeling trends in North Georgia for 2026. From open concepts to energy efficiency, transform your Cumming, GA home today.
Cozy modern living room with gray sectional, wall-mounted TV, patterned rug, and warm lamp lighting
By Sam Galperin June 16, 2026
Revamp your home with the latest North Georgia basement remodeling trends. Transform your space into a stunning retreat and increase your property value today!
Modern basement with living room, home office, and dining area, divided by wooden posts
By Samuel Galperin May 6, 2026
Discover 15 creative basement renovation ideas to transform your home. From home theaters to guest suites, learn how to maximize your space and property value.
Construction worker standing at a table with blueprints inside a framed house under construction
April 21, 2026
Maximize your home's potential by hiring a contractor for permits. This smart guide helps homeowners navigate the permit process efficiently and confidently.
Cozy studio apartment with a bed, kitchenette, and seating area; neutral colors.
By Sam Galperin March 9, 2026
Transform your home with a basement guest suite, creating a welcoming space for family and enhancing multi-generational living. Boost your home’s ROI today!
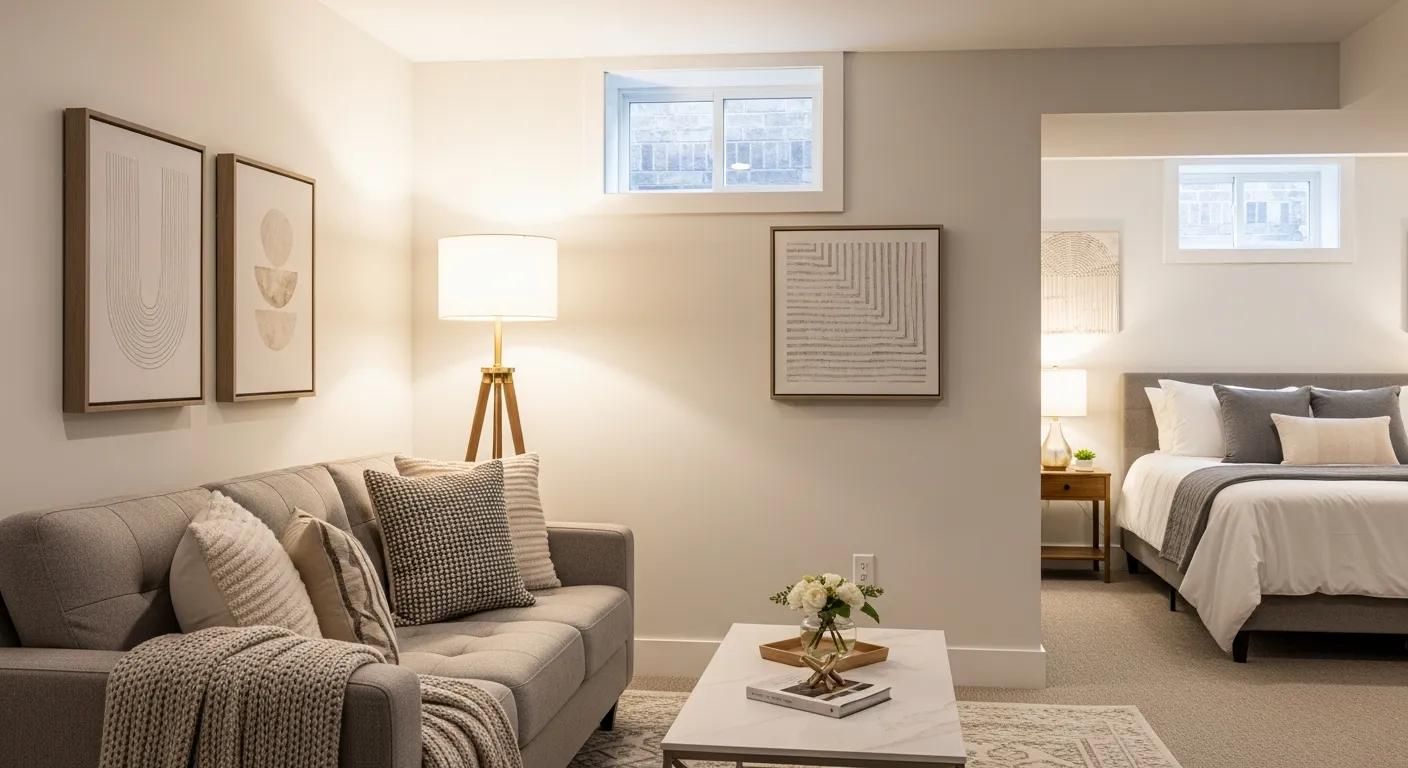
Cozy, modern basement apartment with living room and bedroom, neutral tones, and minimal decor.
By Sam Galperin February 12, 2026
Transform your basement into a luxury guest suite with stylish design ideas. Elevate your space, improve functionality, and impress your visitors.
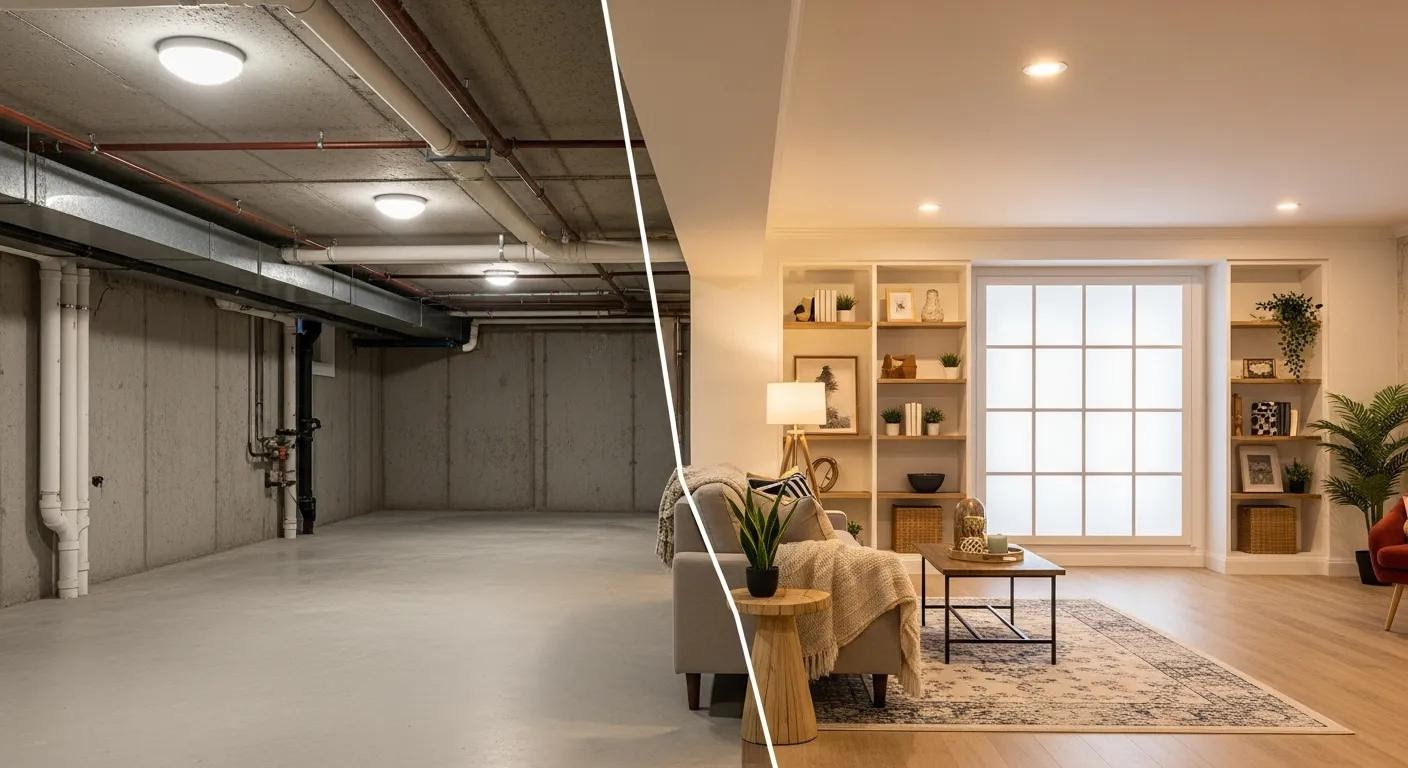
Basement before and after renovation. Left side shows unfinished space. Right side shows a living room with built-ins.
By Sam Galperin January 13, 2026
Transform your space with a stunning finished basement in Forsyth County. Our expert contractors ensure quality basement renovations tailored to your needs.
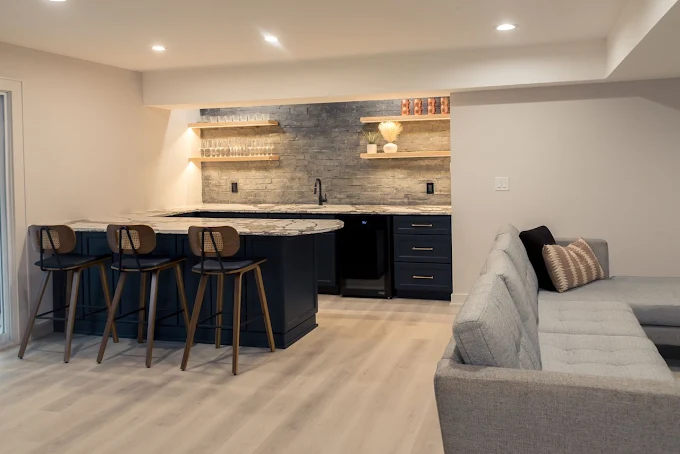
Basement bar with dark blue cabinetry, granite countertop, and wooden stools. Light wood flooring and neutral walls.
By Sam Galperin December 9, 2025
Transform your basement with stylish lighting options. Explore the latest trends today and create a welcoming space that suits your lifestyle and needs.
Finished basement living room with stairs, a TV, furniture, and a window.
By Sam Galperin November 10, 2025
Transform your basement with durable and stylish flooring options. Learn how the right choices can enhance aesthetics and withstand wear and tear effectively.
Show More