

DIY vs. professional basement remodeling: Can you finish your basement yourself?


 August 3, 2026

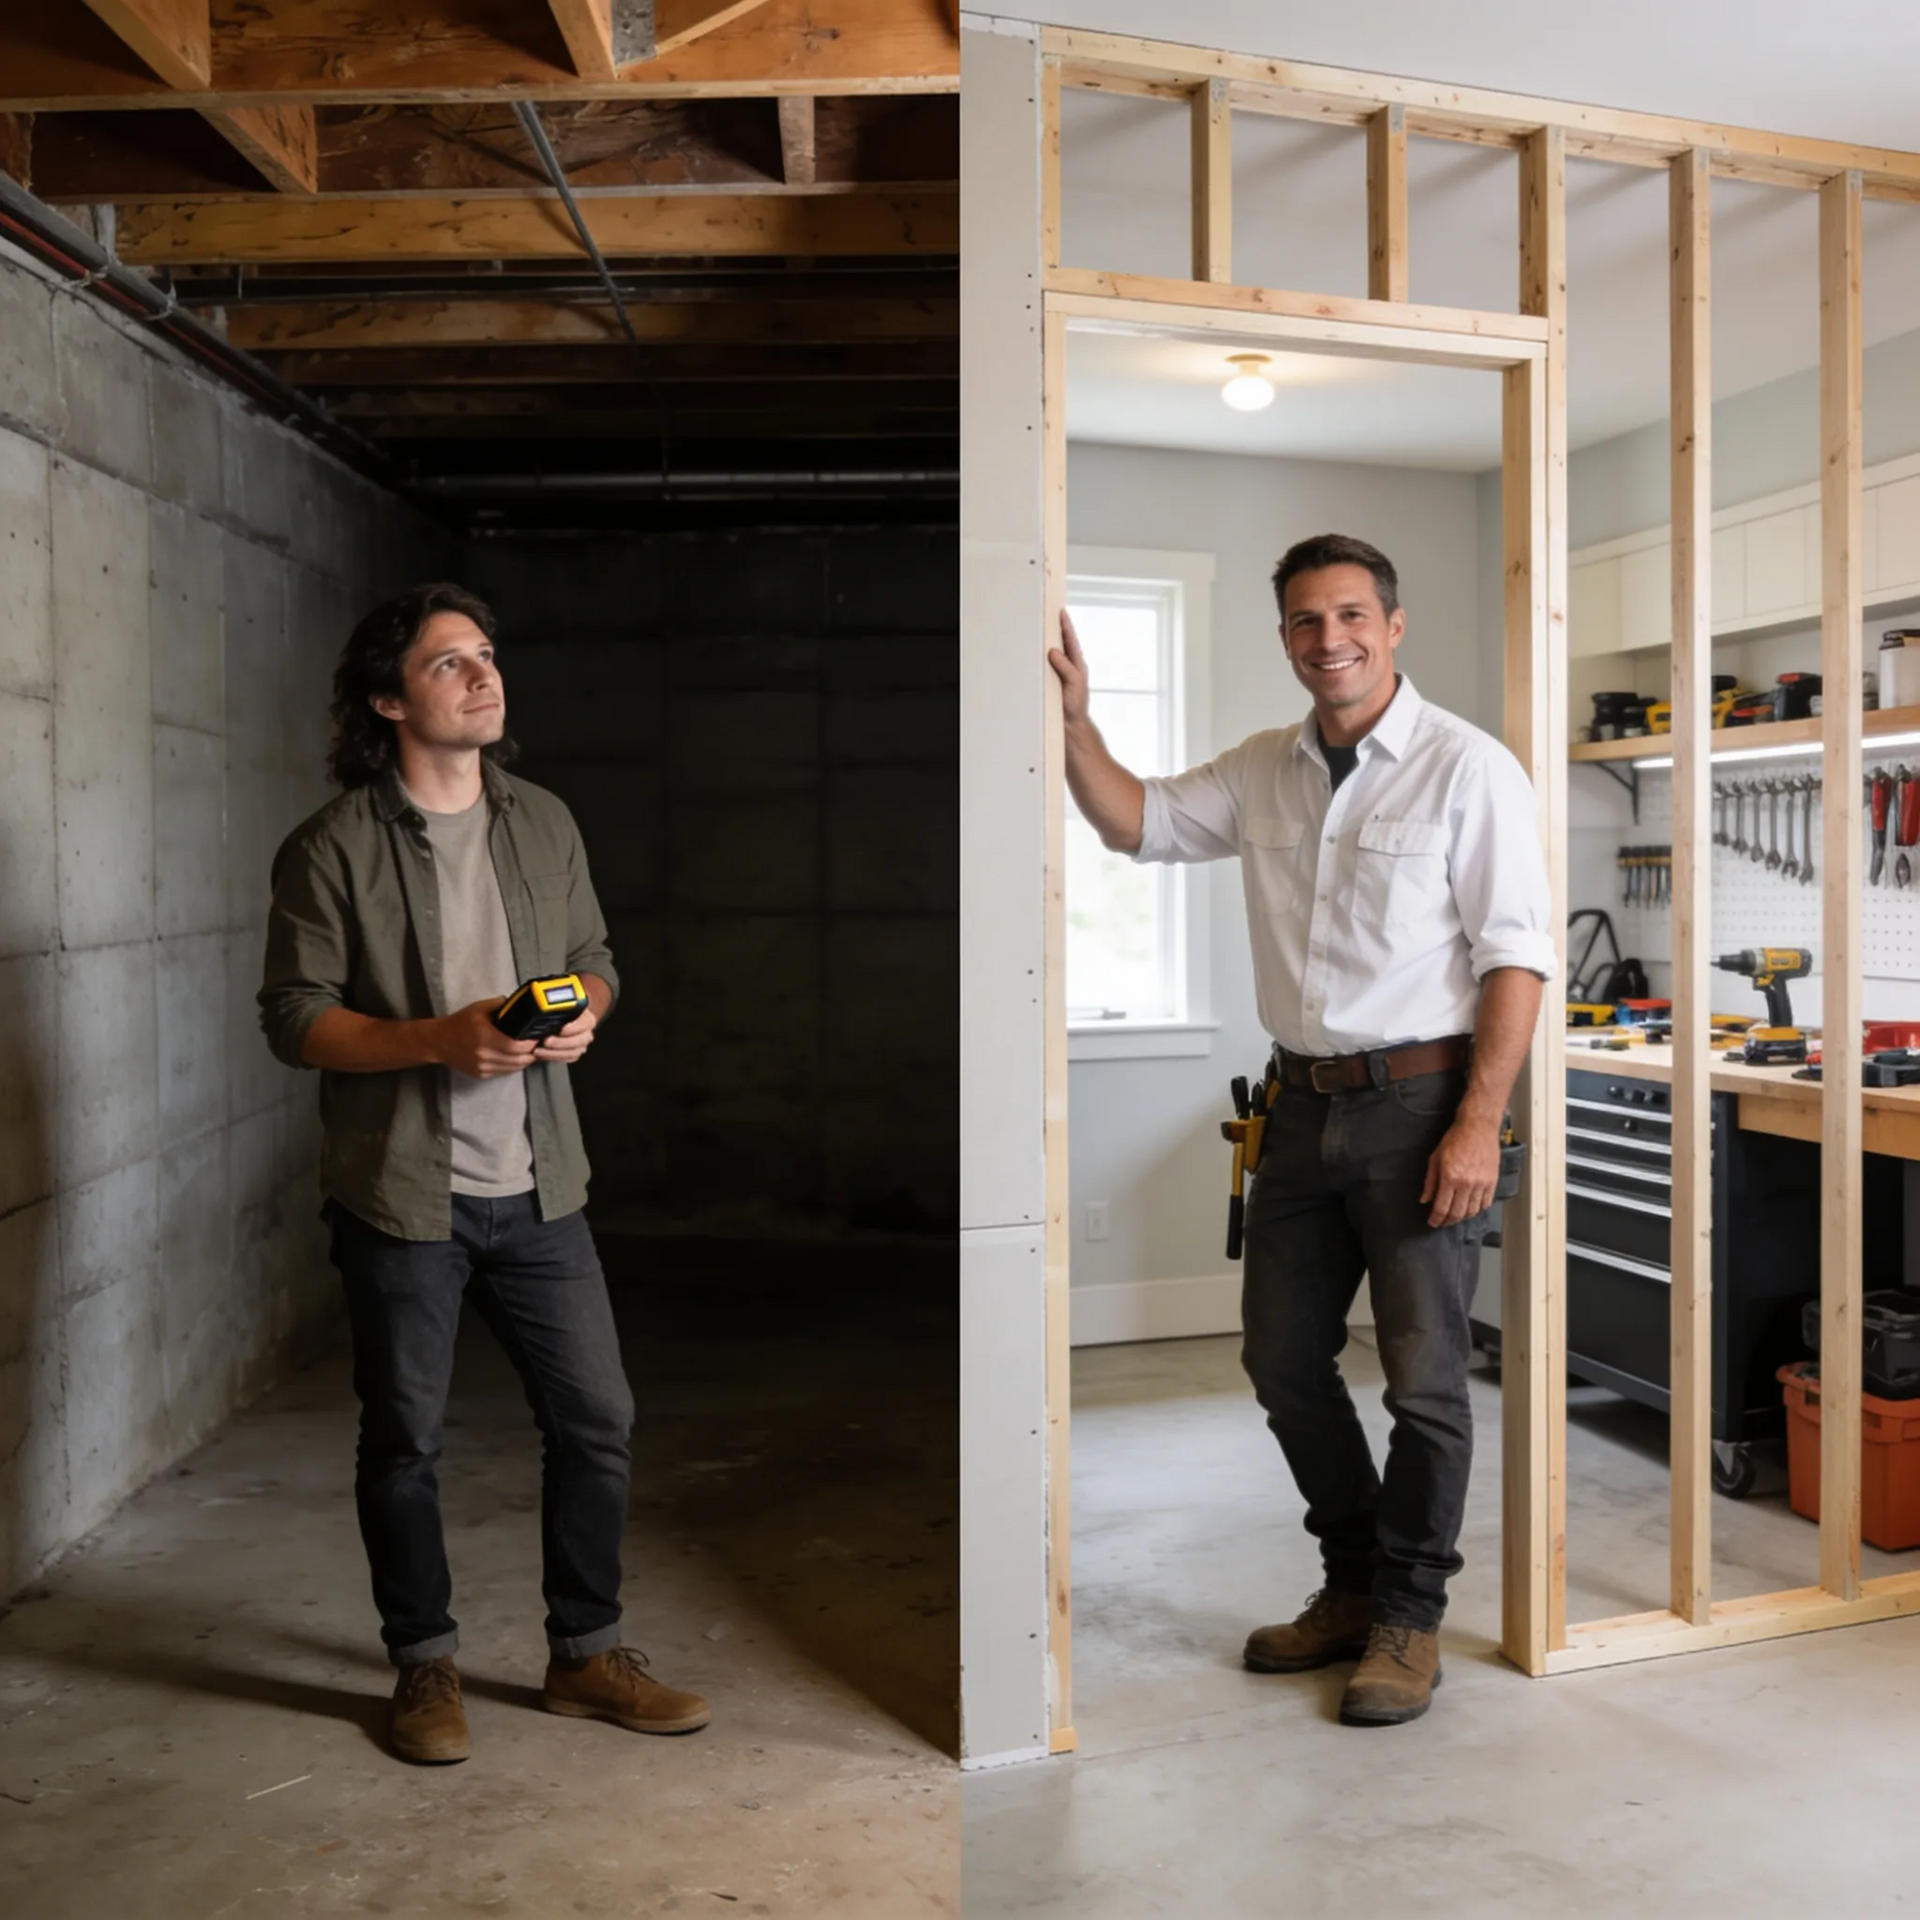
Building something with your own two hands brings a unique sense of pride. For many homeowners, the idea of turning an unfinished basement into a cozy family room, a home office, or a personal workshop feels like the perfect weekend challenge. It's a chance to save on labor, customize every corner, and truly make the space your own. But as the framing goes up and the initial excitement settles, a quiet question often begins to surface: Where is the line between a rewarding weekend project and a structural headache?

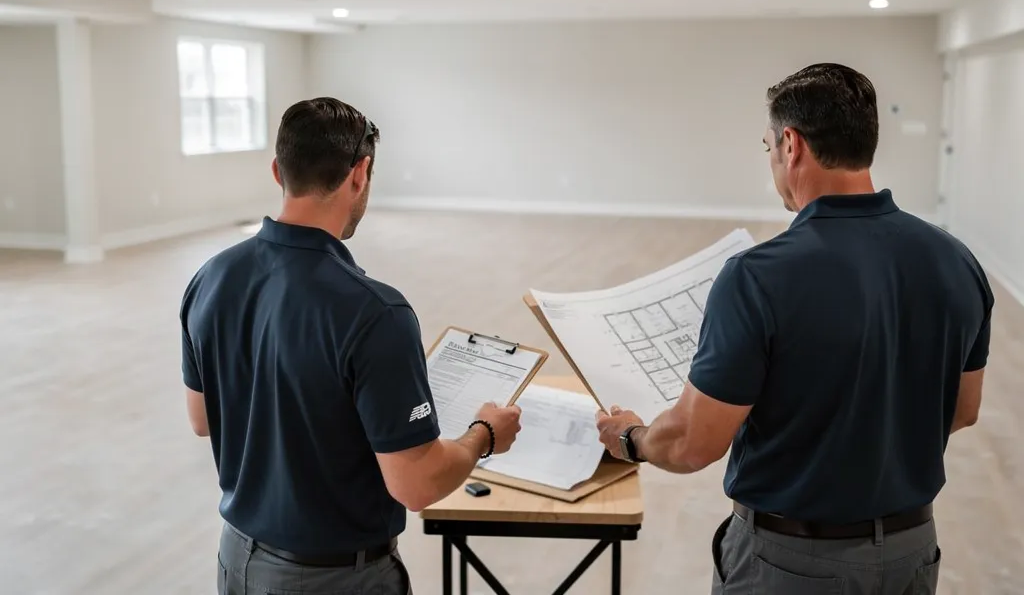
While some phases of a remodel are perfectly suited for a determined homeowner, others involve hidden physical forces, strict local regulations, and specialized trade sciences that are rarely mentioned in online video tutorials. Before you buy your first stack of lumber or reach out to a local
basement remodeling company, it helps to take an honest look at what lies ahead.

Let's walk through the important milestones of a basement conversion to help you decide exactly which steps to confidently handle yourself and which ones might require a licensed hand.

Quick-scan decision matrix: DIY feasibility by project phase

Quickly evaluate your project plan with our breakdown of the primary phases of a basement remodel by their technical difficulty, safety risks, and when it's highly recommended to bring in a professional.

Basement Phase DIY Feasibility The Risk of Doing It Yourself When to Call a Pro
Demolition & Cleanup High Low risk, physically demanding. Always safe to DIY.
Framing Walls Medium Unintended load-bearing walls can sag upper floors. If your concrete floor is highly uneven.
Moisture Barrier Low Trapped moisture leads to hidden mold and rot. Always (requires specialized commercial sealants).
Electrical & Plumbing Very Low Fire hazards, code violations, and unvented sewer gas. Always (requires a licensed trade specialist).
Permits & Inspections Low Failed inspections, unpermitted square footage fines. If you want guaranteed resale value.

The hidden science of basement conversions

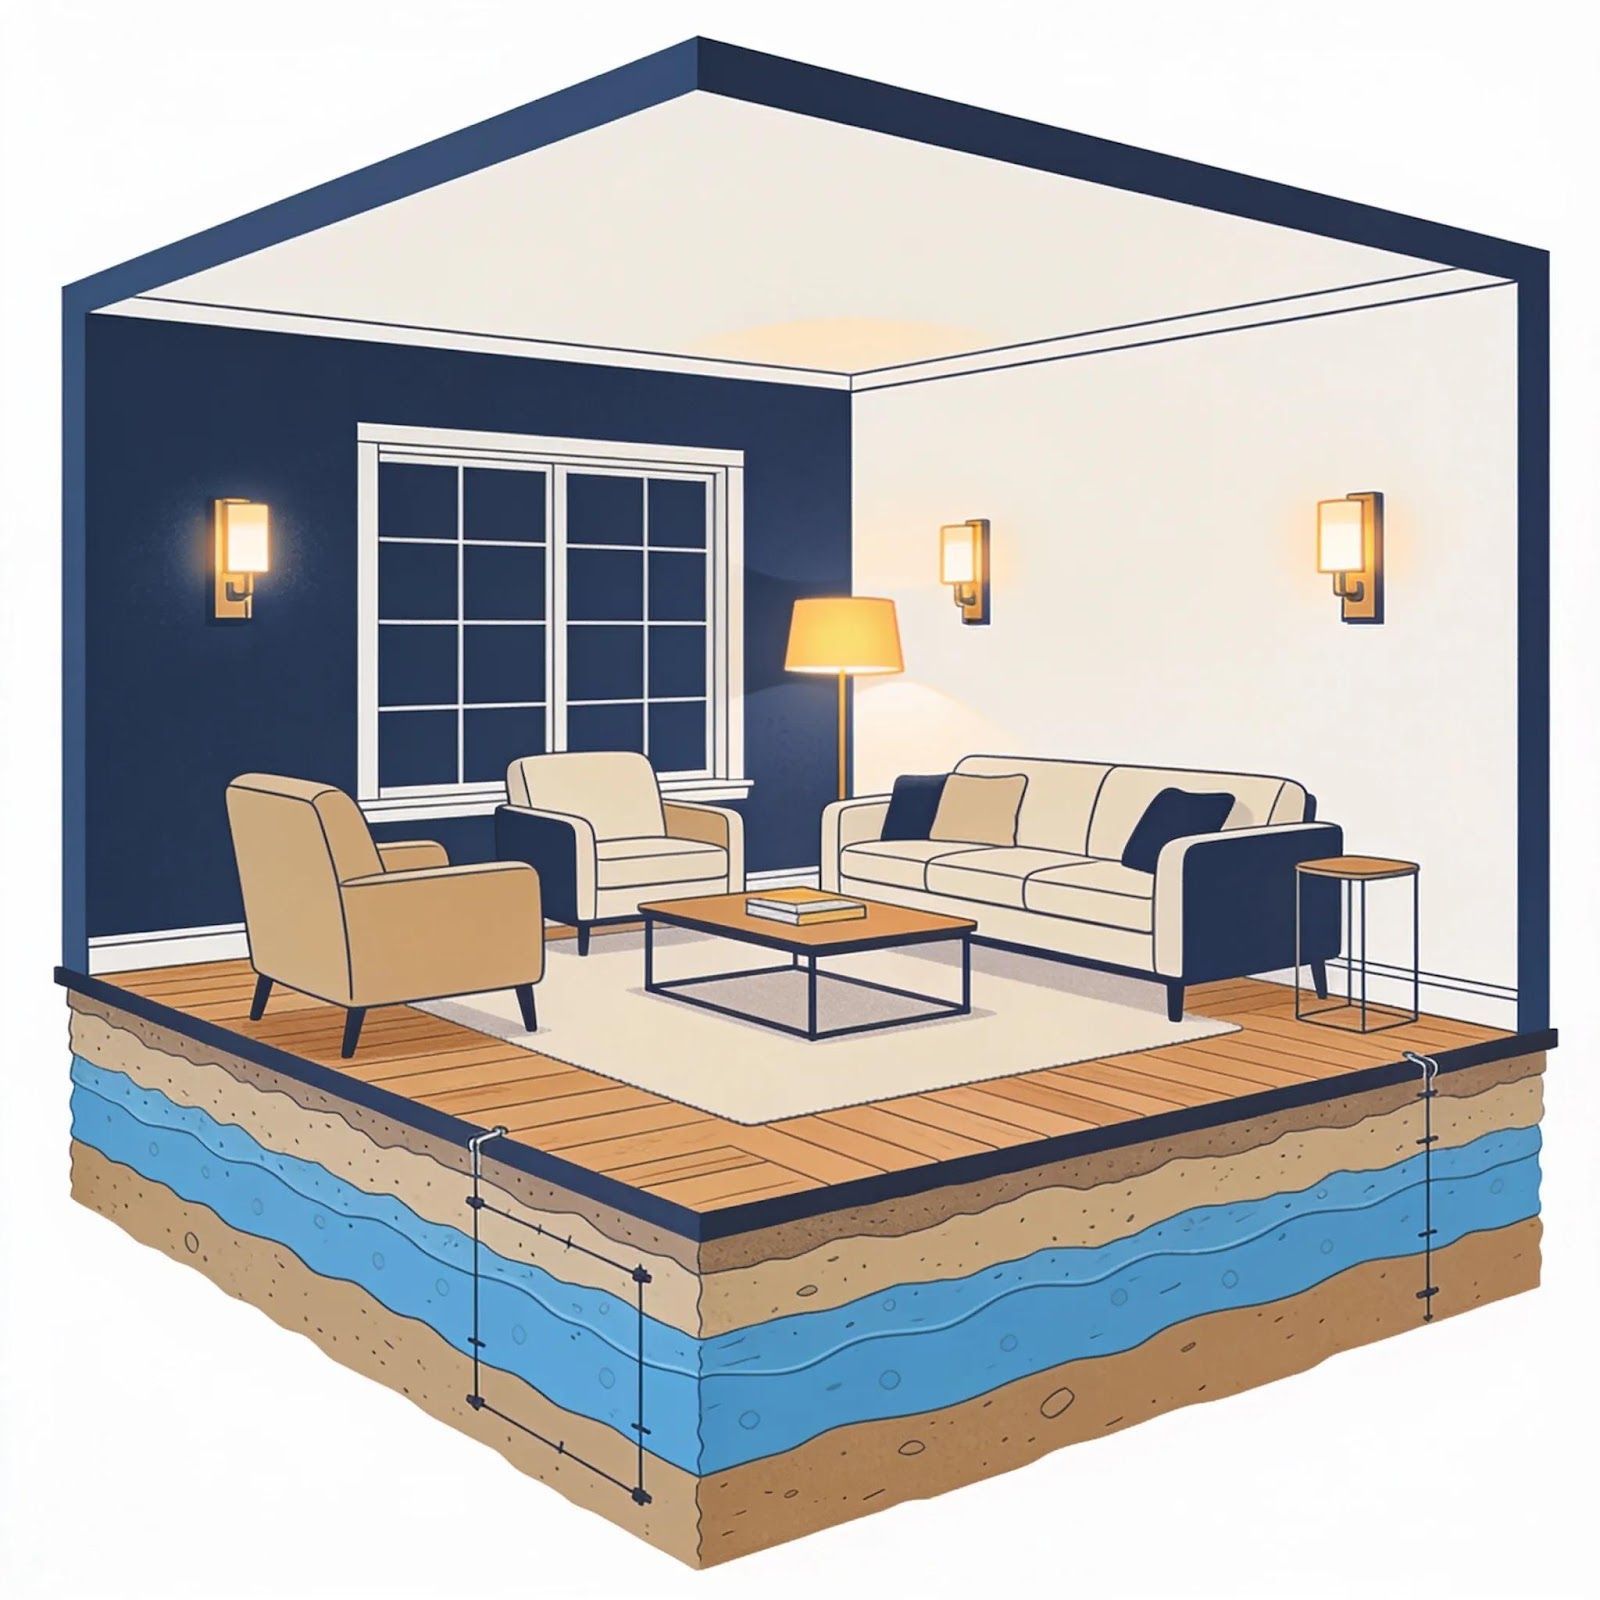
A basement exists in a completely different physical environment than the upper floors of your home. Because the concrete walls are surrounded by damp soil, they're constantly subjected to external forces. Managing these forces requires specialized knowledge of building materials and physics. When these forces are ignored, the structural integrity of the home is put at risk.

Many homeowners view basement finishing as a simple matter of putting up wood studs and hanging drywall. This perspective overlooks the complex environmental conditions of below-grade spaces. A basement's essentially a concrete box sunk into the earth, and it must be treated with specific engineering controls to remain dry, warm, and safe for decades.

1. Moisture control: Can you install your own vapor barrier?

Water is the primary enemy of any below-grade structure. Soil holds moisture, and hydrostatic pressure continuously forces that moisture through porous concrete foundation walls. Simply hanging drywall over bare concrete leads to trapped moisture, which quickly breeds mold and wood rot.

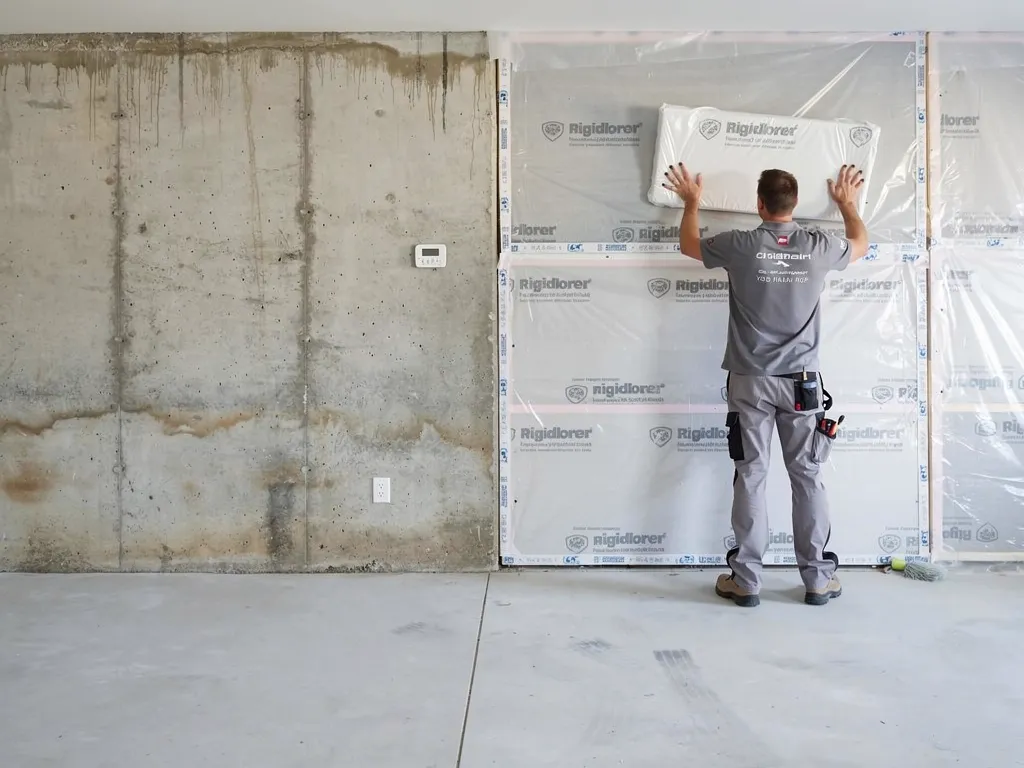
A professional installation requires a comprehensive basement moisture barrier installation. This process seals the concrete, installs continuous rigid foam insulation to break the thermal bridge, and creates a drainage path if necessary. Skipping these steps or using the wrong materials guarantees that your finished walls will need to be torn down within a few years to address mold growth.

It's also worth noting that concrete is highly alkaline and naturally draws moisture from the ground through capillary action. This means that even if your basement walls look dry to the eye, moisture vapor is constantly passing through them. When you trap this vapor behind a standard plastic sheet or uninsulated drywall, you create a perfect greenhouse environment for mold spores. Professional builders use specialized vapor-permeable materials that allow the concrete to breathe while preventing liquid water from reaching your framing.

According to the national
Cost vs. Value Report, homeowners recoup an average of 71% of their basement remodeling expenses at resale. This strong return on investment makes basement finishing one of the smartest ways to build long-term equity in your home, provided the work is protected from moisture damage.

2. Framing & physics: Is studding out a basement a safe DIY?

Framing a basement wall appears straightforward, but it requires a deep understanding of structural load distribution. The joists supporting your main floor expand, contract, and sag slightly under the weight of your furniture and family.

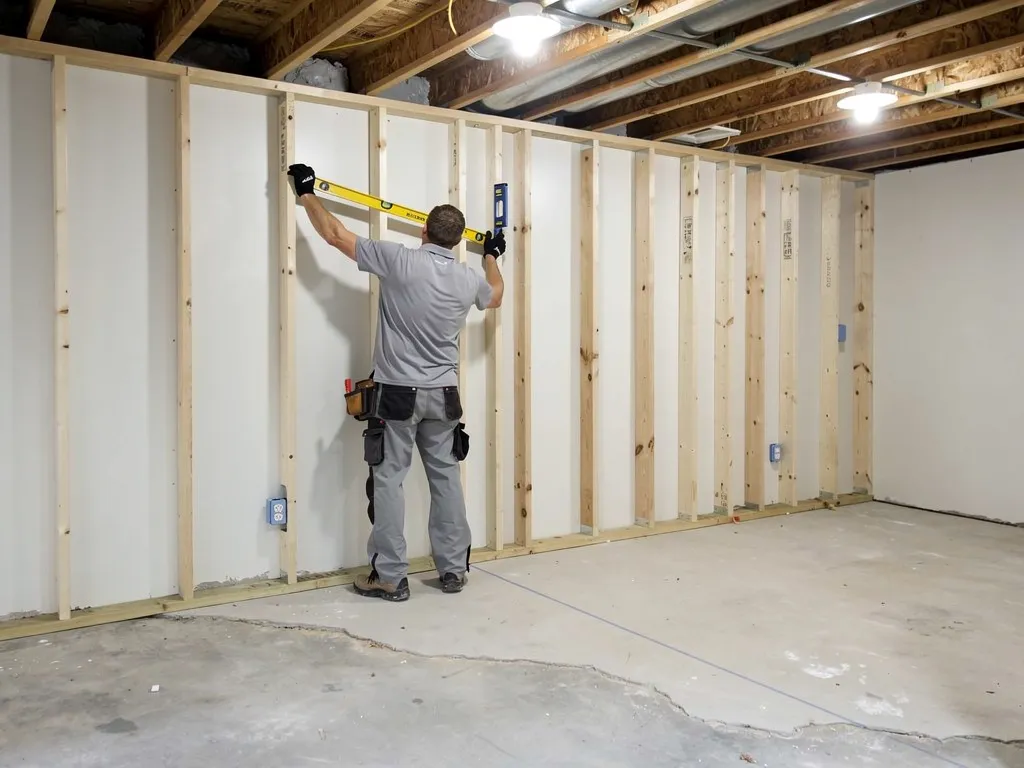
Wedging a basement wall tightly between the concrete floor and the upper joists without a floating top plate makes the wall load-bearing. This unintended weight transfer can cause your main floor to sag, crack your drywall upstairs, and compromise the structural integrity of your entire home. Professional carpenters frame basement walls with specific clearances to allow your home to move naturally without transferring weight to non-structural partitions.

To make matters more challenging, concrete floors are rarely perfectly level. They're poured with slight slopes to direct water toward floor drains or sump pumps. Framing a straight, plumb wall on an uneven concrete slab requires precise calculations and specialized fastening tools. Failing to anchor the bottom plate of your wall properly with powder-actuated fasteners or concrete screws allows the wall to shift over time, leading to cracked plaster, sticking doors, and misaligned trim work.

3. Electrical & plumbing: Where DIY becomes dangerous

Modern basements require complex electrical and plumbing systems. Adding a bathroom, a home theater, or a wet bar places a heavy demand on your home's utilities. According to the National Association of Realtors (NAR), adding a full bathroom can boost your home's overall resale value by up to 50%, making a basement bathroom a highly smart addition.

Plumbing fixtures installed below the main sewer line require specialized ejector pumps and properly sloped drain lines. Unvented plumbing traps allow sewer gases to enter your living space, creating a serious health hazard. Similarly, tapping into existing electrical circuits without calculating the total load leads to tripped breakers and potential fire hazards. A professional layout utilizes dedicated circuits and engineered ventilation systems to keep your family safe and comfortable.

Electrical codes are particularly strict regarding basement installations. Because concrete floors conduct electricity, all basement outlets must be protected by Ground Fault Circuit Interrupters (GFCIs) to prevent accidental shocks. At the same time, modern building codes require Arc Fault Circuit Interrupters (AFCIs) on all bedroom and living area circuits to detect dangerous electrical arcing before a fire can start. Navigating these complex wiring requirements is a task that should only be handled by a licensed electrician who understands the unique demands of below-grade spaces.

4. Forsyth County permits: Can a homeowner pull their own?

Forsyth County maintains a rigorous permitting and inspection process for residential construction. These regulations exist to protect homeowners, preserve property values, and ensure that all structures meet national safety standards.

The risks of unpermitted construction

Some homeowners attempt to bypass the permitting process to save time or money. Skipping permits exposes them to fines, voids their insurance coverage, and creates legal complications that can derail a home sale:

  • Fines and delays: Code enforcement officers can halt your project, issue substantial fines, and require you to tear down finished walls so they can inspect the framing, electrical, and plumbing work underneath.
  • Insurance denials: If an electrical fire or water leak occurs in an unpermitted basement, your homeowner's insurance policy may deny the claim entirely.
  • Real estate complications: When you sell your home, home inspectors and buyers will check county records. Unpermitted square footage can't be included in your official listing, and you may be forced to secure retroactive permits or restore the basement to its original state before closing.

The professional advantage

Partnering with a basement remodeling company in Cumming removes the burden of municipal bureaucracy. As a Georgia State Licensed Residential Basic Contractor with full liability insurance, our team manages the entire process, including architectural drafting, permit submission, and scheduling inspections with county officials. This direct oversight guarantees that your project is fully compliant, safe, and legally recognized as valuable square footage.

Forsyth County inspectors conduct multiple site visits throughout the construction process. They inspect the rough-in framing, the electrical wiring, the plumbing lines, and the insulation before any drywall can be hung. Finally, they conduct a comprehensive final inspection to issue a Certificate of Occupancy. A professional contractor maintains a strong working relationship with local inspectors and understands exactly what they look for, ensuring your project passes every inspection without costly delays.

The real cost of "DIY rescues" and structural corrections

The primary motivation for self-managing a remodel is to reduce the overall cost to finish a basement. However, when a project stalls or fails an inspection, the financial math changes dramatically.

Tearing out improperly installed framing, replacing incorrect wiring, and correcting unvented plumbing is far more expensive than building it correctly the first time. You must pay for the demolition, the disposal of ruined materials, and the labor to rebuild the space. In many cases, homeowners spend twice as much on a "DIY rescue" as they would have spent by hiring a professional team from the very beginning.

This reality is something we see regularly in the field. When a self-managed project stalls or runs into structural roadblocks, bringing in a professional team ensures the space is finished safely and beautifully. For example, local Cumming homeowner Siddharth P. recently shared his experience after partnering with our team to finish his large basement:

"Forsyth Remodeling did an outstanding job on our ~1,400 sq ft basement and Trex deck. Sam, Jay, and Mike are freaking awesome, highly skilled, communicative, and great to work with. The basement turned out beautiful and the deck is top quality and solidly built."

Whether you are starting with a blank slate or need a team to step in and complete a project that has become too complex, our goal is to provide a smooth, stress-free experience that protects your home's value.

To help families manage their investments without draining their savings, Forsyth Remodeling provides flexible
remodeling financing options through Hearth Financing. These programs include options like 0% APR for 18 months up to $15,000, with larger project financing available up to $250,000, allowing you to address unexpected structural corrections or complete your dream basement on a comfortable, predictable payment schedule. This financial flexibility ensures that you can complete your project to the highest standards of safety and quality without putting a strain on your household finances.

The Forsyth Remodeling standard: Why W2 craftsmen make the difference

The quality of your basement finish depends entirely on the hands performing the work. Many remodeling companies rely heavily on temporary subcontractors, which can lead to inconsistent quality, scheduling delays, and poor communication on the jobsite.

Forsyth Remodeling maintains a different standard. Backed by more than 20 years of residential remodeling experience in North Georgia, we employ dedicated, W2-employed craftsmen rather than relying on temporary subcontractors. This direct employment model provides several distinct advantages for our clients:

  • Consistent quality: Our craftsmen are trained in our specific construction standards, ensuring that every joint, wire, and tile is installed with detailed care.
  • Clean and organized worksites: We maintain a tidy environment to minimize disruption to your daily life and protect your family's safety.
  • Approachable communication: Always know who is in your home, and our team is always ready to answer your questions with clarity and respect.

When a company relies on subcontractors, they often lose control over the project schedule. Subcontractors may be juggling multiple jobs for different builders, leading to days or weeks where no work is performed on your basement. Our W2 craftsmen work directly for us, allowing us to maintain strict control over your project's timeline and ensure that your basement is completed on schedule.

Conclusion: Secure your home's potential

Taking on a home improvement project is a highly rewarding experience, but structural basement finishing requires licensed expertise. Protecting your home's structural integrity, managing moisture, and ensuring code compliance are tasks that demand professional training and specialized tools.

If your self-managed project has reached a difficult phase, or if you want to ensure your basement is finished correctly from day one, professional help is available. Our team is ready to help you navigate the planning, design, and construction phases with total transparency.

Schedule your project consultation

We invite you to view our complimentary 3D design renderings and discuss your vision with our team. Contact Forsyth Remodeling today to schedule your detailed project planning consultation.

About the author

This guide was written by Samuel Galperin , founder of Forsyth Remodeling . For over two decades, Galperin and his team of fully licensed, W2-employed builders have helped families in Cumming, Georgia, and the surrounding North Georgia area turn their unfinished basements into beautiful, code-compliant living spaces. As a family-owned business, Forsyth Remodeling prides itself on clear communication, transparent pricing, and detailed craftsmanship. We treat your home with the same care and respect as our own.

Tell Us Your Next Project


Insights to fuel your marketing business

Sign up to get industry insights, trends, and more in your inbox.

Contact Us

SHARE THIS

Latest Posts

Modern living room with gray sectional, coffee table, wall art, large TV, and warm floor lamp lighting
By Sam Galperin July 6, 2026
Discover the top 6 basement remodeling trends in North Georgia for 2026. From open concepts to energy efficiency, transform your Cumming, GA home today.
Cozy modern living room with gray sectional, wall-mounted TV, patterned rug, and warm lamp lighting
By Sam Galperin June 16, 2026
Revamp your home with the latest North Georgia basement remodeling trends. Transform your space into a stunning retreat and increase your property value today!
Modern basement with living room, home office, and dining area, divided by wooden posts
By Samuel Galperin May 6, 2026
Discover 15 creative basement renovation ideas to transform your home. From home theaters to guest suites, learn how to maximize your space and property value.
Cozy studio apartment with a bed, kitchenette, sofa, coffee table, and warm lighting
April 21, 2026
Maximize your home's potential by hiring a contractor for permits. This smart guide helps homeowners navigate the permit process efficiently and confidently.
Cozy studio apartment with a bed, kitchenette, and seating area; neutral colors.
By Sam Galperin March 9, 2026
Transform your home with a basement guest suite, creating a welcoming space for family and enhancing multi-generational living. Boost your home’s ROI today!
Cozy, modern basement apartment with living room and bedroom, neutral tones, and minimal decor.
By Sam Galperin February 12, 2026
Transform your basement into a luxury guest suite with stylish design ideas. Elevate your space, improve functionality, and impress your visitors.
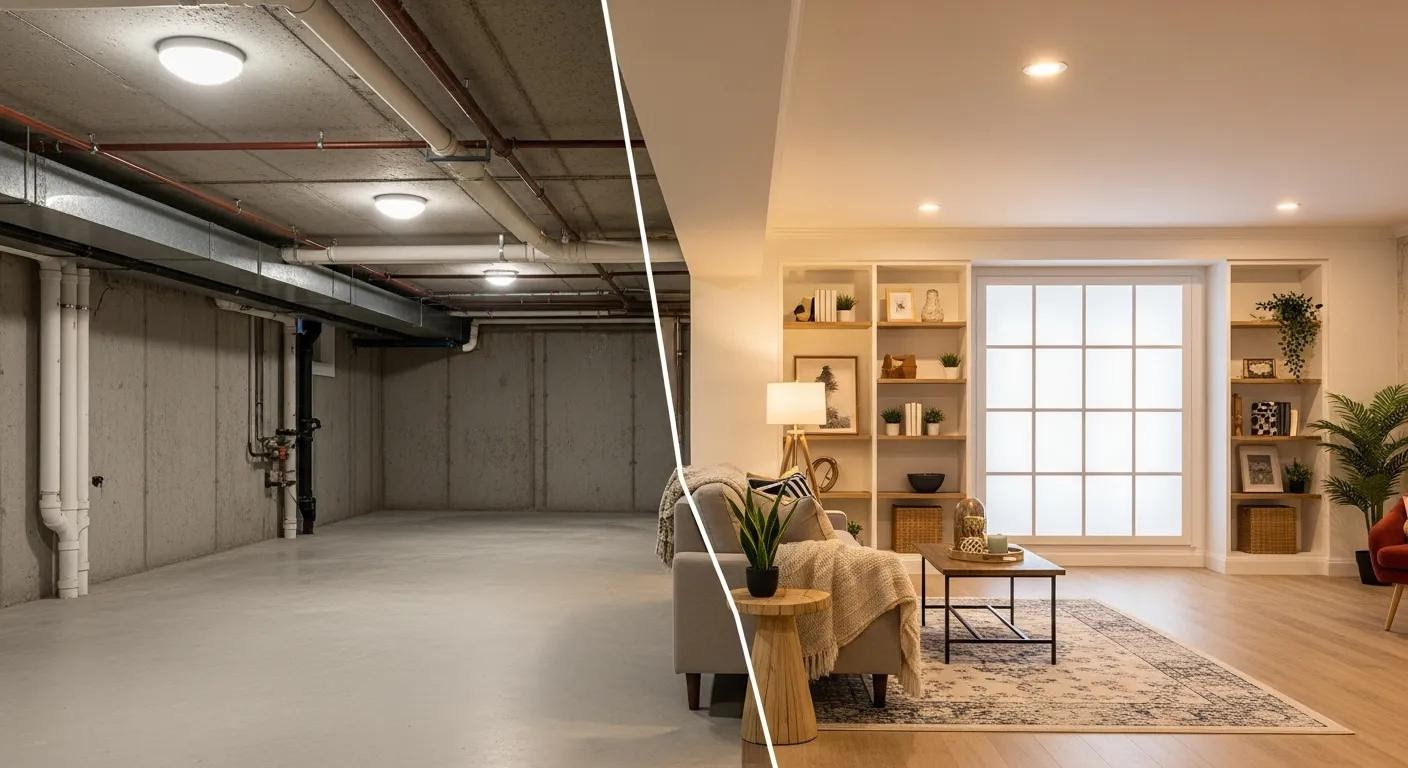
Basement before and after renovation. Left side shows unfinished space. Right side shows a living room with built-ins.
By Sam Galperin January 13, 2026
Transform your space with a stunning finished basement in Forsyth County. Our expert contractors ensure quality basement renovations tailored to your needs.
Basement bar with dark blue cabinetry, granite countertop, and wooden stools. Light wood flooring and neutral walls.
By Sam Galperin December 9, 2025
Transform your basement with stylish lighting options. Explore the latest trends today and create a welcoming space that suits your lifestyle and needs.
Finished basement living room with stairs, a TV, furniture, and a window.
By Sam Galperin November 10, 2025
Transform your basement with durable and stylish flooring options. Learn how the right choices can enhance aesthetics and withstand wear and tear effectively.
Staircase with black metal railing leads to a room with shelves displaying decor and a large window.
By Sam Galperin October 15, 2025
Choosing the right basement layout can transform your space. Learn essential factors to create a functional design that meets your needs and enhances your home.
Show More