
7 Red flags to watch for before hiring a basement remodeling company
October 19, 2026

Hiring the wrong contractor to finish your basement can lead to unpermitted electrical work, trapped moisture behind drywall, and sudden budget overruns. In this guide, you'll learn how to spot seven major warning signs before hiring a basement remodeling company, so your finished basement is built to code, kept on budget, and engineered to last.
TL;DR: Key takeaways
- Avoid builders who push for unpermitted work, deliver one-line quotes, or demand large upfront cash deposits.
- Below-grade spaces need active moisture mapping and dedicated HVAC calculations to handle North Georgia's red clay soil and humid summers.
- Working with a licensed, family-run team gives you clear milestone billing, municipal inspection sign-offs, and in-house accountability.
Quick contractor vetting checklist
Before signing an agreement or putting down a deposit, use this checklist to compare contractors side by side.
| Vetting Criteria | Red Flag (High Risk) | Standard Practice (Acceptable) | The Craftsman Standard (Forsyth Remodeling) |
|---|---|---|---|
| Georgia Licensing | Unlicensed or handyman exemption | Active residential-basic license | Active Georgia Certified General Contractor (RBQA007463 / RBC0007465) verified with GA SOS |
| Insurance Coverage | No proof of insurance or verbal claims | General liability only ($500k) | Comprehensive General Liability plus active direct worker's compensation on all crew members |
| Permit Management | Suggests owner-builder permits or skips them | Contractor pulls permit, homeowner coordinates | Turnkey permit filings, engineered plans, and county inspection management |
| Moisture Protocols | Visually dry check; frames directly on slab | Basic plastic sheeting under framing | Electronic moisture mapping, continuous thermal breaks, and closed-cell vapor barriers |
| Scope & Pricing | Single-page lump sum estimate | Basic line items with general allowances | Detailed, itemized scope with specific material allowances and construction schedules |
| Deposit Terms | 30% to 50% upfront deposit | 20% to 25% upfront deposit | 10%–15% mobilization deposit tied strictly to passed county inspections |
| Payment & Financing | Cash or check only with rigid schedules | Third-party personal loan referral | Milestone progress payments plus flexible financing options through Hearth |
| Project Management | Unsupervised third-party crews | Periodic check-ins from a sales rep | Dedicated on-site superintendent managing daily quality control, site security, and family-first cleanliness |
1. Avoid contractors who dodge municipal building permits

If a contractor asks you to pull an owner-builder permit or suggests skipping permits altogether, they're trying to bypass county code reviews and trade inspections. In Forsyth County and surrounding North Georgia communities, every habitable basement renovation requires structural, electrical, plumbing, and mechanical permits before work starts.
Skipping permits leaves you exposed to serious risks, including denied insurance claims, county stop-work orders, and tearing down finished drywall during resale inspections. A dedicated builder manages the entire permitting process from start to finish, ensuring your project meets all standards set by the
Forsyth County Department of Building and Economic Development.
2. Test concrete moisture and plan thermal barriers

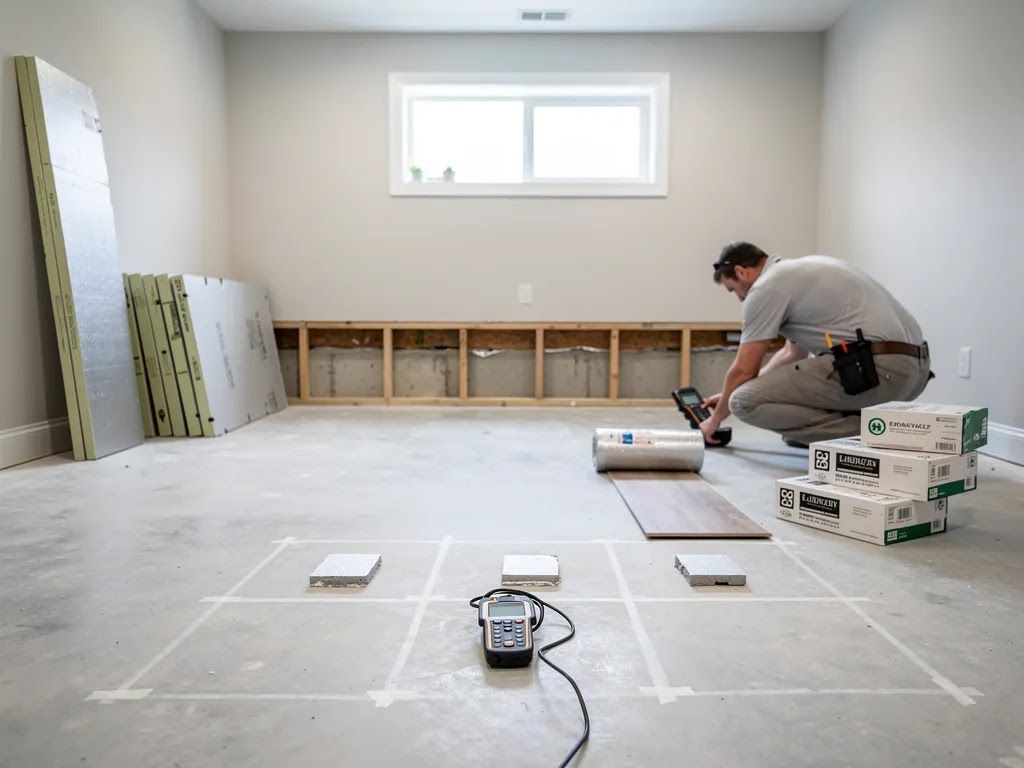
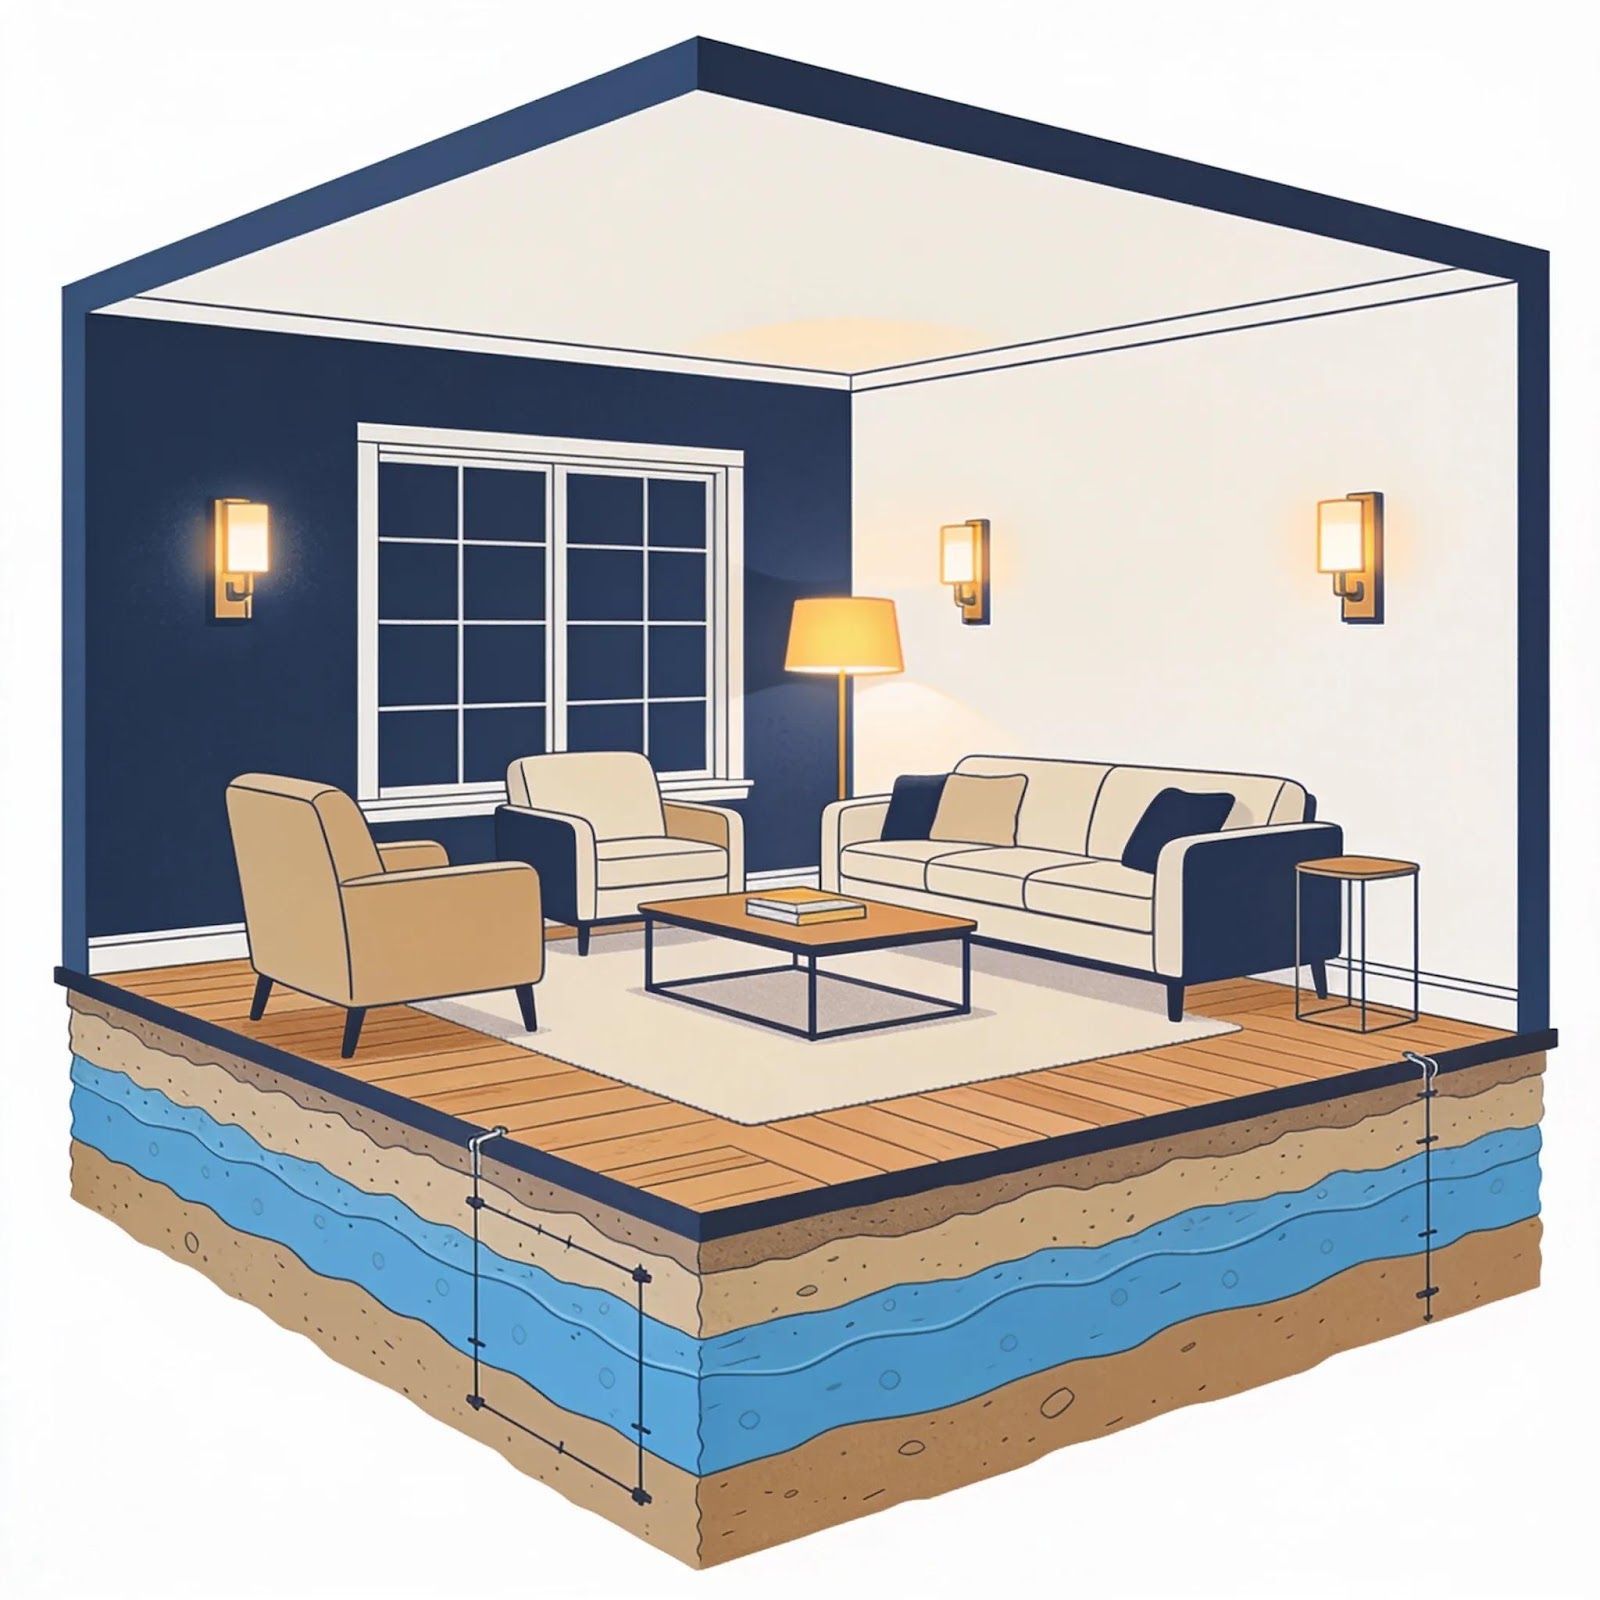
Basement finishing in North Georgia requires proactive moisture control to handle dense red clay soils and high summer humidity. If a remodeler treats your lower level like an above-ground room without testing slab moisture levels, trapped condensation will eventually ruin your flooring and cause mold behind drywall.
Before laying luxury vinyl plank or framing walls, your builder should test concrete moisture levels, inspect exterior foundation drainage, and install closed-cell thermal barriers along foundation walls. Take a look at our complete range of design and building services across our
remodeling services in Cumming to see how we build moisture-managed, code-compliant living spaces.
3. Reject vague, single-page estimates

Unreliable builders often hand over single-page quotes that hide the true cost of materials and labor. When unexpected structural requirements arise—such as leveling an uneven slab, upgrading an electrical subpanel, or installing a sewage ejector pump system—you're hit with expensive change orders.
A clear proposal breaks down costs for architectural drawings, framing lumber, plumbing rough-ins, electrical zoning, drywall finishing, and cabinetry allowances. Having an itemized scope keeps everyone aligned on finish quality, budget expectations, and timelines before any work begins.
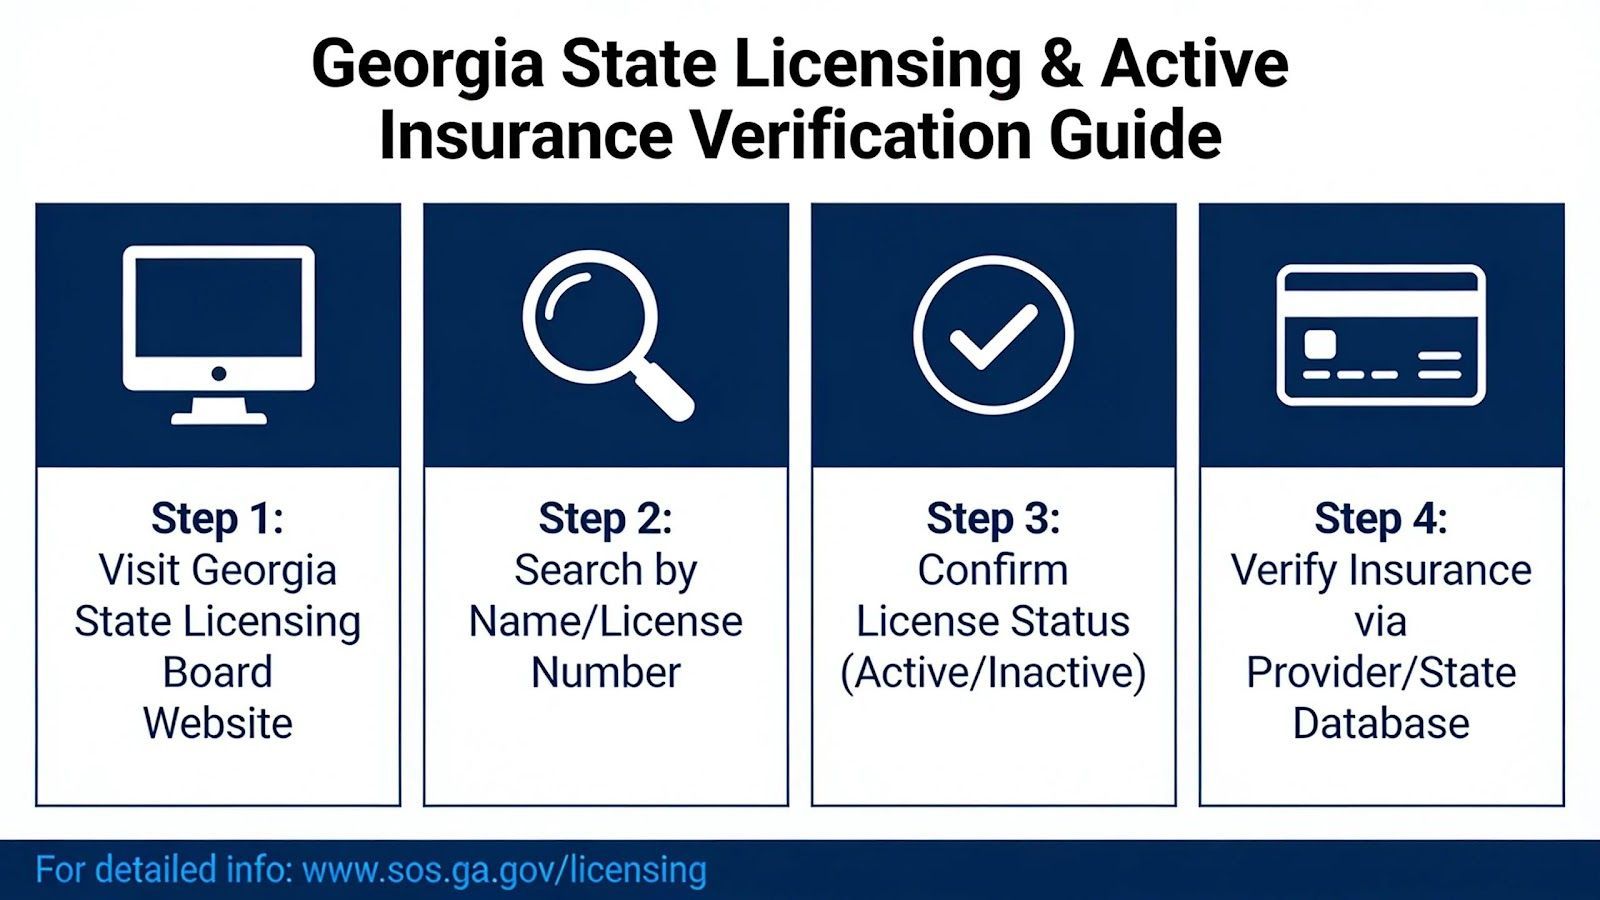
4. Verify Georgia state licensing and active insurance yourself

Never take verbal claims about licensing and insurance at face value. In Georgia, general contractors must maintain an active state license along with general liability coverage and active worker's compensation for all crew members.
Take a moment to verify your contractor's status directly through the
Georgia Secretary of State Licensing Board. Don't hesitate to ask for their specific license numbers—our qualifying agent license is RBQA007463 and our company license is RBCO007465. If an uninsured worker gets injured on your property or a plumbing leak causes water damage during framing, you could be held personally liable without that coverage.
5. Refuse large upfront cash deposits
While a reasonable deposit is normal to cover architectural drawings and initial material orders, asking for 30% to 50% upfront in cash is an immediate warning sign. That often means a builder is using your money to pay off overdue bills from an earlier job.
A dependable remodeling team uses a milestone payment schedule, where you only release payments as work is completed and verified by county inspectors:
| Project Phase | Milestone Verification & Deliverables | Inspection & Approval Trigger | Payment Allocation |
|---|---|---|---|
| Phase 1: Mobilization | Architectural plans finalized, county permits approved, framing materials staged on site | Forsyth County permit issued | 10%–15% |
| Phase 2: Framing & Rough-Ins | Wall framing, fire blocking, electrical circuits, plumbing drops, and HVAC ductwork complete | Passed municipal rough-in inspections (framing, electrical, plumbing, HVAC) | 25%–30% |
| Phase 3: Insulation & Drywall | R-13/R-19 moisture barriers installed, drywall hung, taped, mudded, and sanded to Level 4 finish | Passed county insulation inspection and homeowner walkthrough | 20%–25% |
| Phase 4: Interior Trim & Fixtures | Flooring laid, cabinetry installed, interior doors hung, electrical and plumbing fixtures trimmed out | Mechanical trim completed and pre-final punch list created | 20%–25% |
| Phase 5: Final Handover | Complete walkthrough, final punch list items resolved, professional site cleaning | Passed final county inspection and issued Certificate of Occupancy | 10% (Final payment upon sign-off) |
Note: These percentages represent typical industry-standard milestone allocations; specific payment terms are customized in your itemized project agreement.
Transparent financing with flexible terms
Finishing a basement is a major investment in your home's equity. To give you financial flexibility without tapping home equity lines of credit, Forsyth Remodeling partners with Hearth Financing to offer accessible payment plans. Qualified homeowners can explore monthly options with loans up to $250,000, as well as 0% APR options for 18 months on select project costs up to $15,000. That way, you can build your lower-level space on a payment plan that works for your family's budget.
6. Watch out for overlooked egress and life-safety codes

Adding finished living space, guest bedrooms, or home gyms without proper emergency exits violates International Residential Code rules. If a contractor frames a basement bedroom without an approved egress window or direct exterior door, county inspectors will fail the final inspection, and local appraisers can't legally count it as a bedroom when you sell your home.
Proper insulation and balanced ventilation also keep your basement's temperature within 2–3 degrees of your main floor, meeting efficiency guidelines established by the
U.S. Department of Energy.
7. Don't hire remote brokers who rely on unsupervised crews

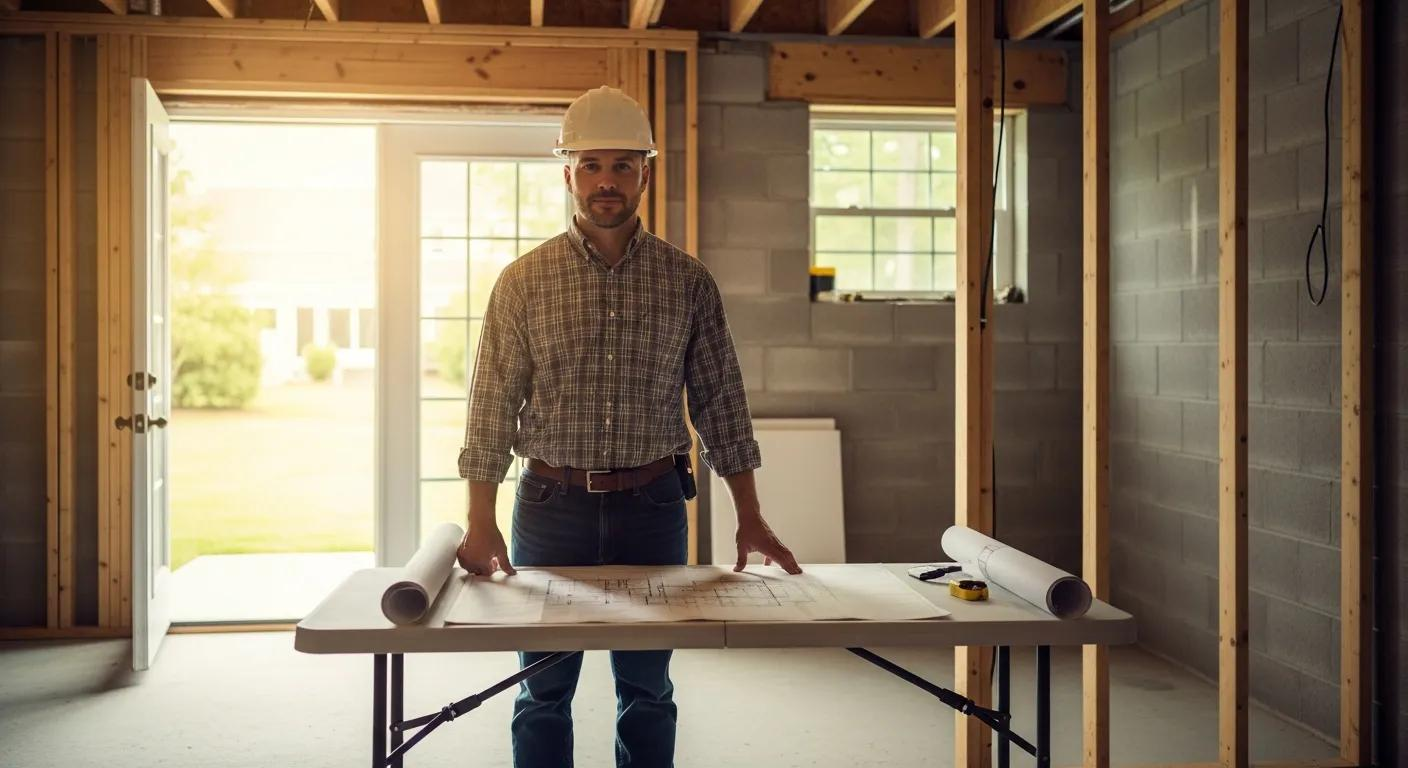
Many remodeling companies operate as sales brokers, handing your house keys over to third-party crews without any day-to-day supervision. That's when you run into misaligned framing, messy jobsites, and poor communication.
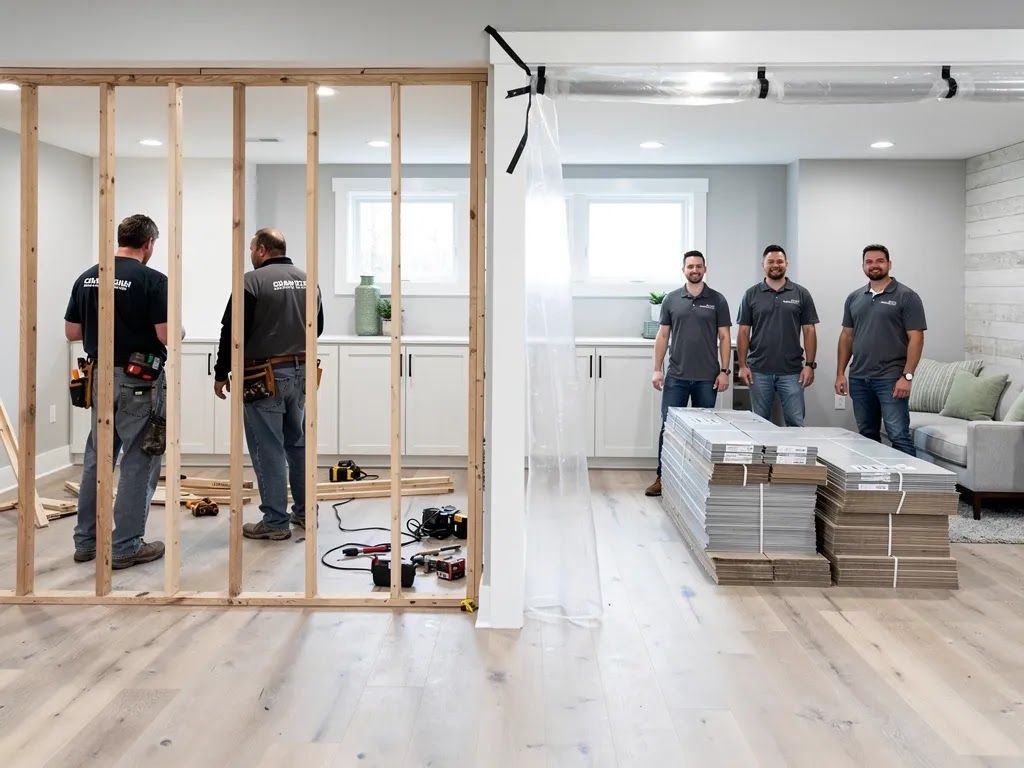
At Forsyth Remodeling, your project is built by our dedicated, in-house team of five W2 craftsmen and personally managed by Sam Galperin. We treat your home with care, setting up dust containment barriers, keeping the workspace tidy, and making sure every electrical drop, plumbing line, and finish detail meets our standards.
Summary and next steps
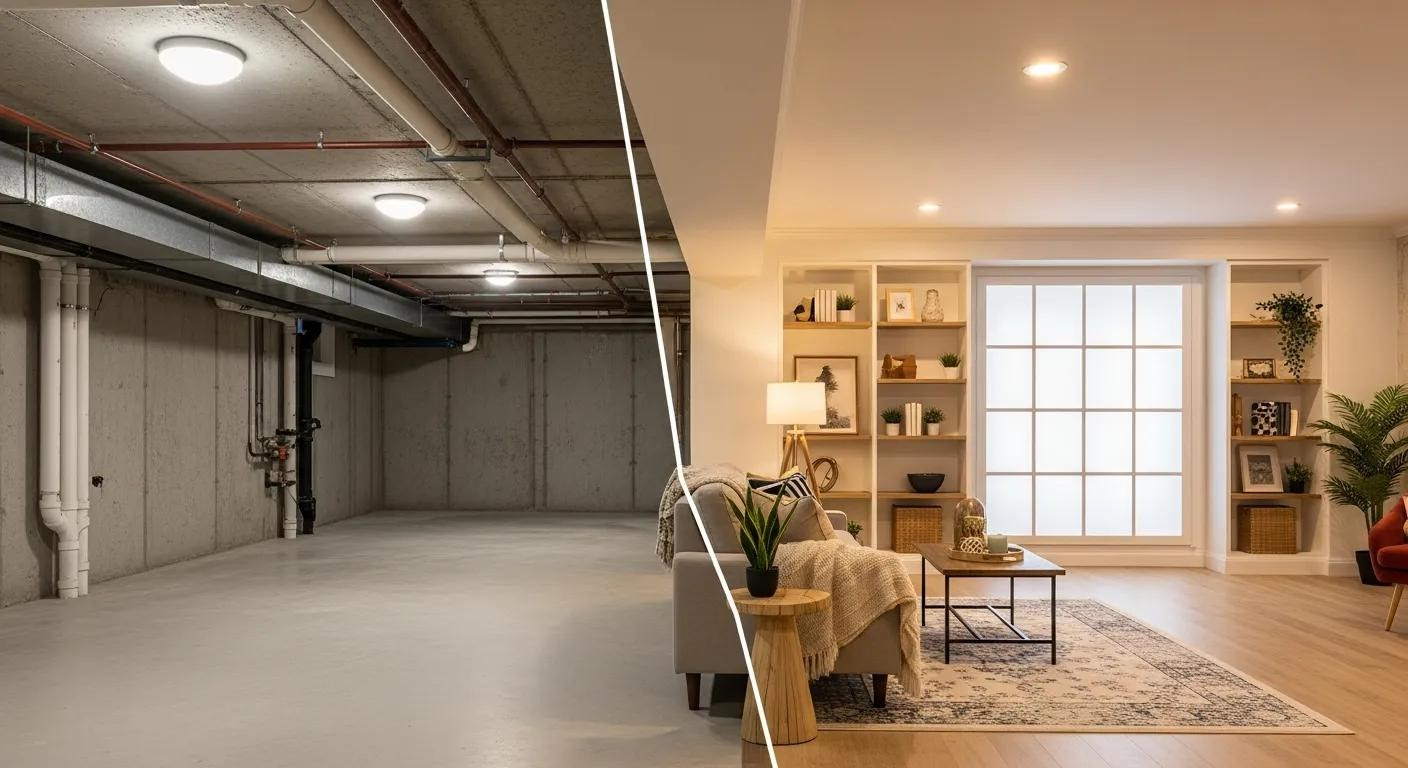
Finishing your lower level gives your family room to grow and increases your home's value, but it requires experienced trade work, strict code compliance, and clear communication. Knowing what red flags to avoid helps you partner with a team that builds things right from day one.
Ready to finish your basement with a team focused on quality craftsmanship and clear milestone pricing?
Schedule your design consultation and request a detailed estimate today to start planning your remodel.
Author bio

Samuel Galperin Founder & Georgia Certified General Contractor (Lic. RBQA007463 / RBCO007465) Sam Galperin founded Forsyth Remodeling with 20+ years of hands-on construction and remodeling experience in North Georgia. Based in Cumming, GA, Sam personally oversees every project from 3D design and municipal permitting to final trim carpentry alongside his dedicated in-house team of five W2 craftsmen.
Tell Us Your Next Project
Insights to fuel your marketing business
Sign up to get industry insights, trends, and more in your inbox.
Contact Us
We will get back to you as soon as possible.
Please try again later.
SHARE THIS