
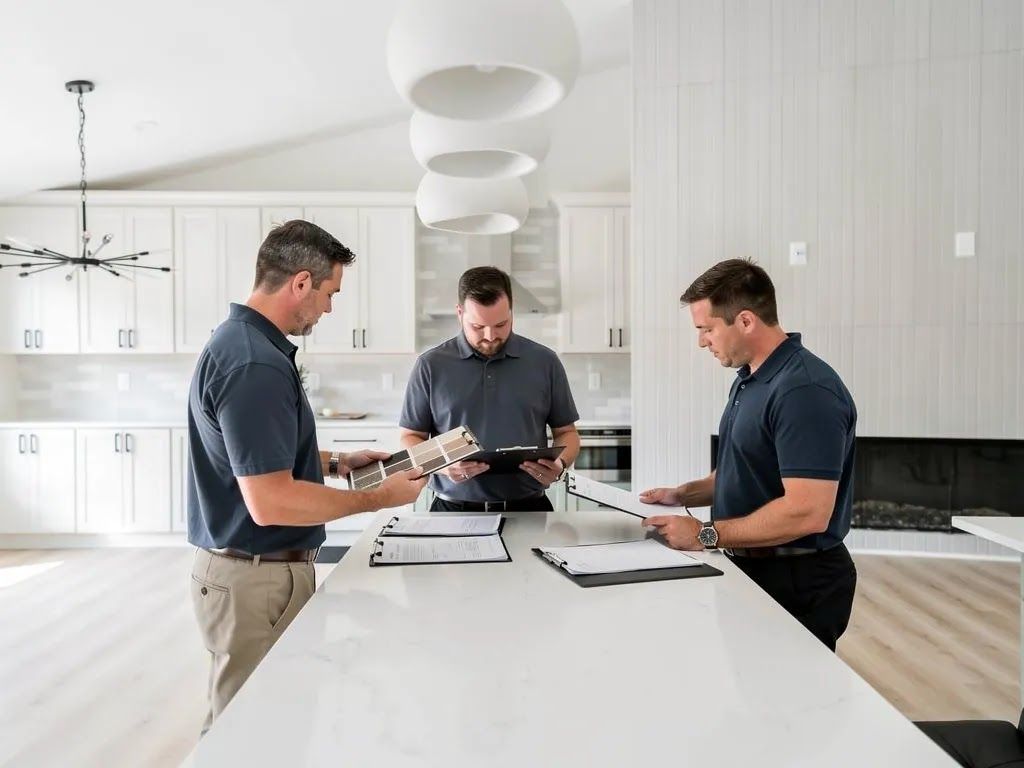
How to get full appraisal credit for a finished basement


 November 2, 2026

Planning a finished basement and wondering if you’ll get your money back? Here’s the short answer on a finished basement appraisal: is a basement counted in square footage? No, appraisers don’t count it as square footage, but a well-built, well-documented basement still earns real credit and can lift your finished basement resale value. I’m Sam Galperin, and I’ll show you which features appraisers credit and the five planning steps our team at Forsyth Remodeling, a basement remodeling company in Cumming, uses to help your basement get full credit.

You’ll also hear from homeowners we’ve built basements for, and what they’d tell you before you start.

Does a finished basement add value?

Yes. Nationally, a basement conversion recovers about 71% of its cost at resale, and a high-quality finish can push your result higher, because appraisers compare it against other finished basements.

The 2025 Remodeling Impact Report from the National Association of REALTORS® and the National Association of the Remodeling Industry estimates that basement conversion to living area recovers 71% of its cost, ahead of a complete kitchen renovation at 60% and a new primary suite at 54%. Smaller jobs like new doors and windows score higher, but they don’t give your family a new floor to live on.

Keep the fine print in mind. The report priced every project on a 2,300 sq ft house with no hidden problems, using standard-quality materials and no top-of-the-line work. If you’re planning a wet bar, a full bath, and custom built-ins, the national number is a starting point. Your appraiser will look at what finished basements near you actually sold for.

How appraisers count basement space

Your basement gets its own line on the appraisal, separate from your main living area. That’s true even when part of it opens to the backyard.

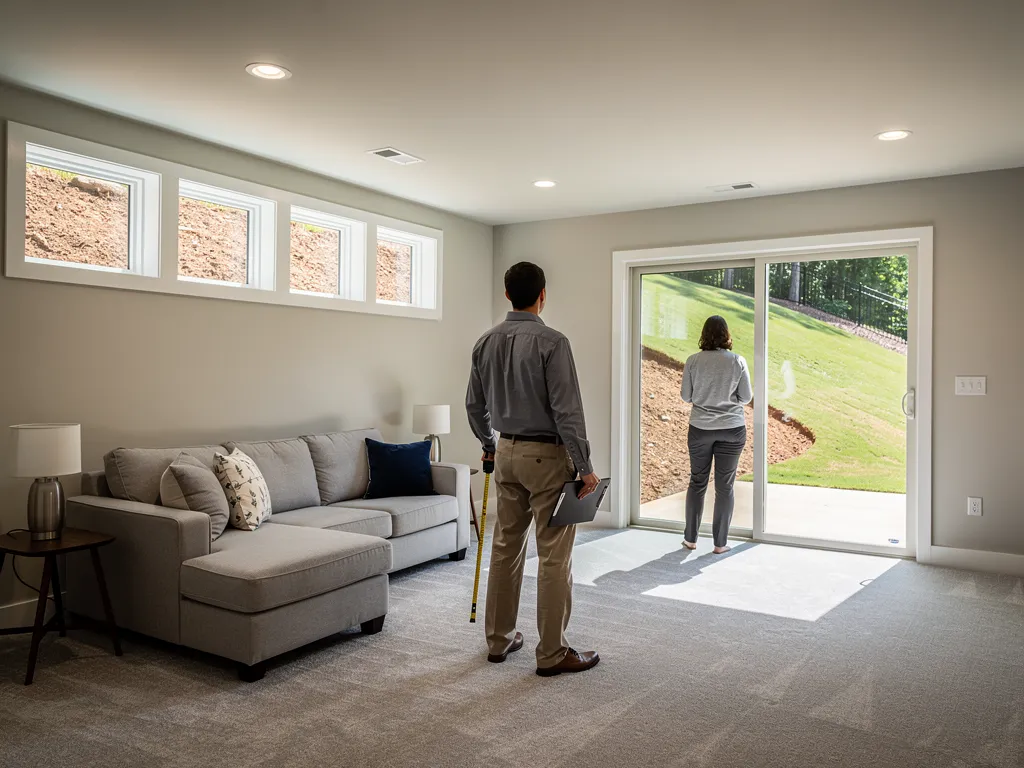
Most mortgage appraisals follow Fannie Mae’s Selling Guide. Under its rules, any level that sits partly below ground counts as below grade, no matter how nice the finish is or how many windows it has. A finished walk-out is left out of the above-grade square footage and room count. That’s worth knowing around Cumming, where many homes sit on sloped lots with walk-out basements.

Here’s the good news. Fannie Mae says those below-grade rooms “may add substantially to the value of a property,” particularly when the finish quality is high, so appraisers report them separately and adjust for them on their own line.

Area of your home Counted in the main living area? How it's valued
Finished main and upper floors Yes Compared on square footage
Finished basement, including walk-outs No Its own line, compared to finished basements in nearby sales
Unfinished basement No Its own line, reported as unfinished space

Appraisal reports are also changing format. As of November 2, 2026, new appraisals sent to Freddie Mac must use the UAD 3.6 format, which replaces the old report forms with one data-driven structure. Your basement still gets its own section. What changes is that the details get recorded in a more structured way, so documentation matters more.

Basement features that earn appraisal credit

Appraisers give the most credit to basement space that works like the rest of your home and meets code. Here’s what they look at and what you should keep on file.

Feature Why it matters What to keep on file
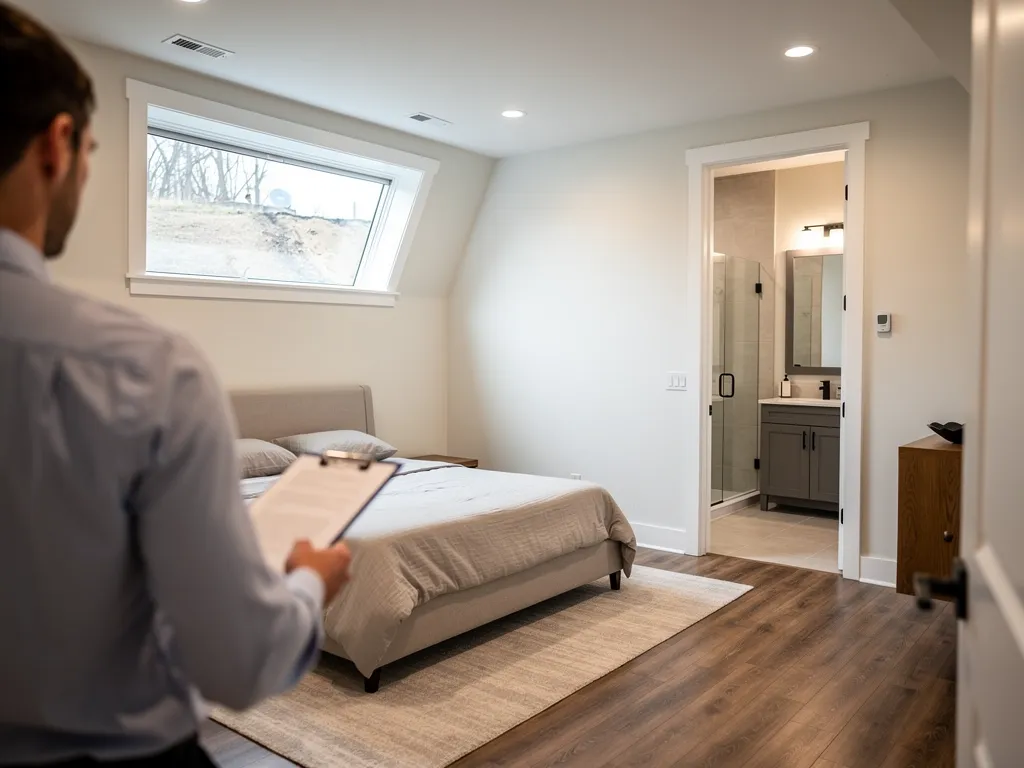
Bedroom with an egress window The International Residential Code requires an emergency escape opening in each basement sleeping room. Without one, the room can't honestly be called a bedroom. Permit, final inspection, window specs
Bathroom near the bedroom Fannie Mae's guide gives "bedrooms on a level with no bath" as an example of an unusual layout that can limit market appeal. Plumbing permit and inspection
Full ceiling height Finished areas that don't meet the ANSI ceiling height standard are reported separately, and the appraiser has to explain why. Plans with finished ceiling heights marked
A finished path to the space Finished rooms reached through unfinished areas, like a raw stairway, are also reported separately. Photos of the finished stairs and hallway
Finish quality that matches the house High-quality finishes are what let below-grade rooms add substantial value Materials list, renderings, photos

Five planning steps to protect your return

Most of your return is decided before construction starts. Here’s the order we walk through with homeowners.

  1. Pull recent sales of homes with finished basements in your neighborhood. Your real estate agent can show you what those basements included and what the homes sold for, so you know what the market supports.
  2. Match your finish level to your neighborhood. Fannie Mae’s guide says improvements should conform to the neighborhood in age, type, design, and materials. In my experience, a basement finished well below the main floors drags the whole house down, and one finished far above the neighborhood is hard to recover. 
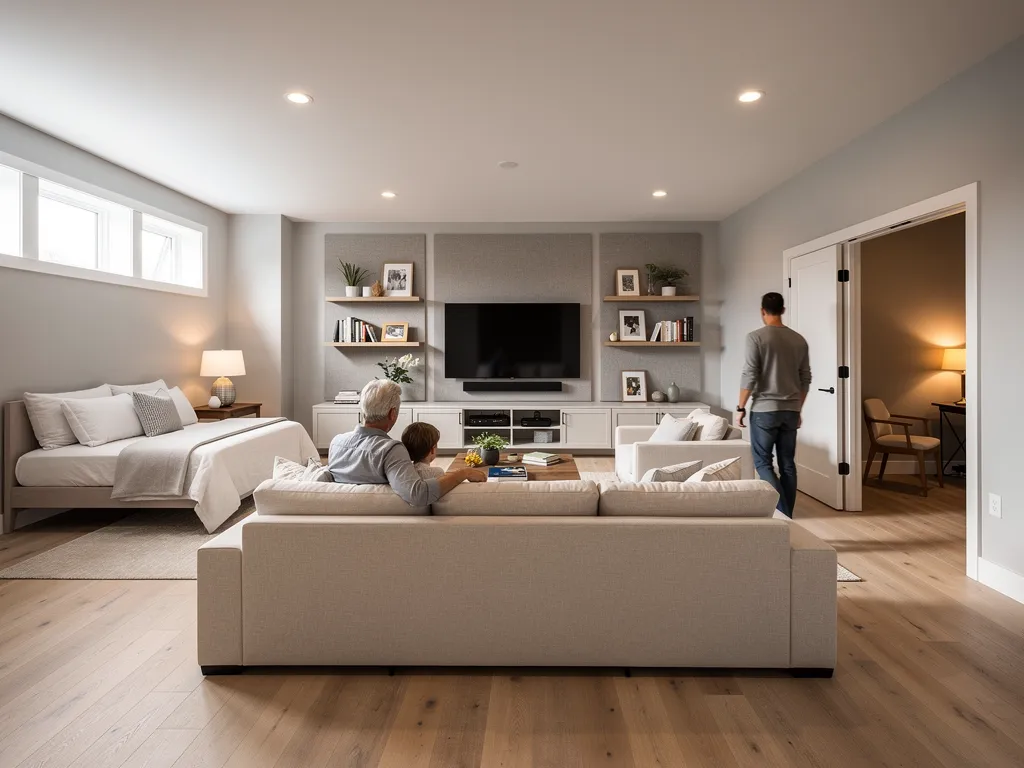
  3. Design every room for what you want it called. If you want a bedroom, give it an egress window and a bathroom nearby, and keep ceilings at full height. Finish the stairway too, so the space reads as part of the house.
  4. Pull permits and close them out with a final inspection. A clean permit record answers questions before an appraiser or buyer asks them. We explain how that works locally in why smart homeowners hire a contractor who handles the permits.
  5. Keep one folder with permits, inspection sign-offs, plans, the materials list, warranties, and before and after photos. Hand it to the appraiser when they arrive.


What our clients say about their finished basements

The homeowners we’ve built basements for tend to mention the same things: clear communication, quality finishes, and a team that stands behind the work after it’s done.

Nasra M. wrote that her family and friends “can’t stop complimenting the quality of the finishes.” That’s the kind of finish quality an appraiser notices too. Stephanie G. said our crew handled “every inch of detail, from framing and plumbing to the final touches” within the time frame she asked for. Siddharth P. had us finish a basement of about 1,400 sq ft alongside a new deck, and Jesse N. said our team helped with the design and layout.

YooYoung C. shared two things I’d pass along to anyone starting out. When a couple of small issues came up after his project was finished, our team came back and fixed them quickly. He also left this tip: “Before starting your project, it helps to have a general theme or concept in mind.” I agree. Knowing your direction early makes every finish decision easier, and it keeps your basement consistent with the rest of your home. You can read more on our customer reviews page.

Value you’ll feel before you ever sell

A lot of what a finished basement gives you never shows up on an appraisal, and that’s often why families build one.


In the 2025 Remodeling Impact Report, 28% of owners said better functionality and livability was the most important result of their remodel, and 64% said they wanted to spend more time at home afterward. A guest suite for visiting parents, an office with a door that shuts, or a media room that keeps the noise downstairs earns its keep every day. If you’re picturing what that could look like in your home, start with our page on
basement remodeling in Cumming. 

This article is general information, not an appraisal or lending advice. Talk with your lender and a licensed appraiser about your property.

Plan a basement that holds its value

Your basement will be appraised on its own line, against other finished basements nearby. You can’t change that rule. You can control the permits, the layout, the ceiling heights, the finish level, and the paper trail, and those decide how much credit your basement gets.

Every Forsyth Remodeling estimate includes a complimentary design consultation and renderings, so you can see the plan before you commit. Our consultations also cover structural assessment, moisture testing, and permit guidance. If you’d like to spread out the cost, ask about our financing options. Request your free basement estimate, and we’ll walk through it with you.

Author bio

Sam Galperin founded Forsyth Remodeling in Cumming, Georgia, and brings more than 20 years of hands-on residential remodeling experience across North Georgia. He focuses on basement finishing, custom kitchens, and luxury bathrooms. Forsyth Remodeling holds Georgia Residential-Basic contractor licenses RBCO007465 and RBQA007463.

Tell Us Your Next Project


Insights to fuel your marketing business

Sign up to get industry insights, trends, and more in your inbox.

Contact Us

SHARE THIS

Latest Posts

Three people reviewing documents around a kitchen island in a bright modern home
By Samuel Galperin • October 19, 2026
Don't get stuck with unpermitted work or hidden fees. Discover the 7 red flags to watch for before hiring a basement remodeling contractor in North Georgia.
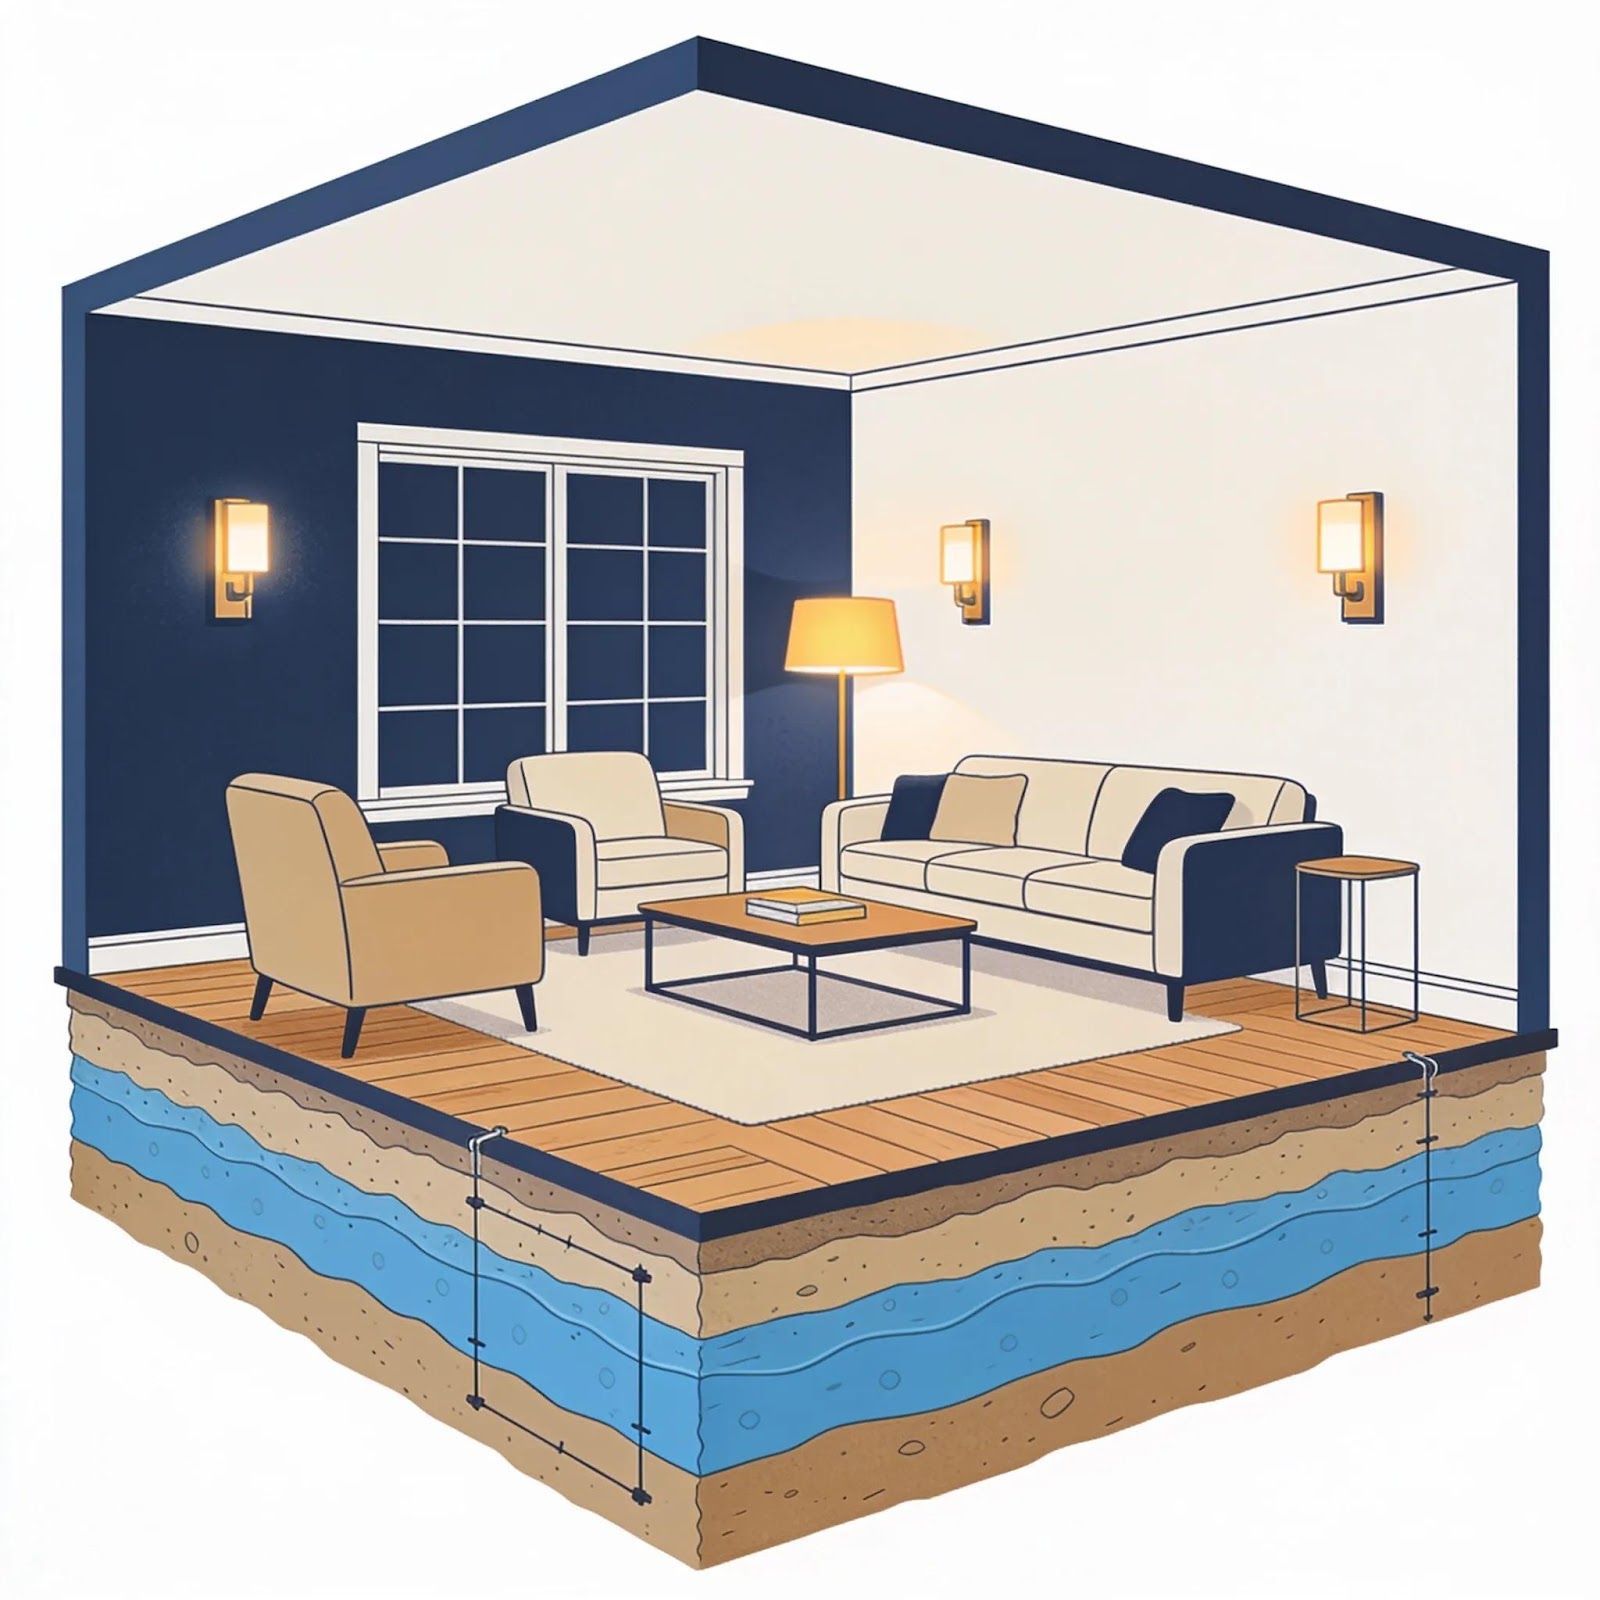
Cutaway living room with blue walls, beige furniture, and visible layered foundation beneath the floor
By Samuel Galperin • September 3, 2026
Learn how North Georgia red clay soil traps basement moisture and how to prevent foundation leaks with proper subfloors & spray foam. Read our complete guide!
Two men in a partially framed room during home renovation, one holding a tape measure, one standing in a doorway.
By Samuel Galperin • August 3, 2026
Planning to finish your basement? Discover the real costs, permit rules, and hidden risks of DIY vs. professional basement remodeling in North Georgia.
Modern living room with gray sectional, coffee table, wall art, large TV, and warm floor lamp lighting
By Sam Galperin • July 6, 2026
Discover the top 6 basement remodeling trends in North Georgia for 2026. From open concepts to energy efficiency, transform your Cumming, GA home today.
Cozy modern living room with gray sectional, wall-mounted TV, patterned rug, and warm lamp lighting
By Sam Galperin • June 16, 2026
Revamp your home with the latest North Georgia basement remodeling trends. Transform your space into a stunning retreat and increase your property value today!
Modern basement with living room, home office, and dining area, divided by wooden posts
By Samuel Galperin • May 6, 2026
Discover 15 creative basement renovation ideas to transform your home. From home theaters to guest suites, learn how to maximize your space and property value.
Construction worker standing at a table with blueprints inside a framed house under construction
April 21, 2026
Maximize your home's potential by hiring a contractor for permits. This smart guide helps homeowners navigate the permit process efficiently and confidently.
Cozy studio apartment with a bed, kitchenette, and seating area; neutral colors.
By Sam Galperin • March 9, 2026
Transform your home with a basement guest suite, creating a welcoming space for family and enhancing multi-generational living. Boost your home’s ROI today!
Cozy, modern basement apartment with living room and bedroom, neutral tones, and minimal decor.
By Sam Galperin • February 12, 2026
Transform your basement into a luxury guest suite with stylish design ideas. Elevate your space, improve functionality, and impress your visitors.
Basement before and after renovation. Left side shows unfinished space. Right side shows a living room with built-ins.
By Sam Galperin • January 13, 2026
Transform your space with a stunning finished basement in Forsyth County. Our expert contractors ensure quality basement renovations tailored to your needs.
Show More